Save
Ask
Tour
Hide
Share
$729,995
68 Days On Site

64 Jennifer Drive
Auburn, ME 04210

For Sale|Single Family Residence|Active
4
Beds
3
Total Baths
2
Full Baths
1
Partial Bath
3,369
SqFt
$217
/SqFt
2001
Built
County:
Androscoggin
Days online/new listing status provided by Showcase IDX.
Listing courtesy of Rockstar Real Estate
Call Now: 207-292-1030
Is this the listing for you? We can help make it yours.
207-292-1030
64 Jennifer Drive64 Jennifer Drive64 Jennifer Drive64 Jennifer Drive
Save
Ask
Tour
Hide
Share

Mortgage Calculator

Monthly Payment (Est.)

Enter an interest rate to see your estimated monthly payment.
Calculator powered by Showcase IDX, a Constellation1 Company. Copyright ©2026 Information is deemed reliable but not guaranteed.

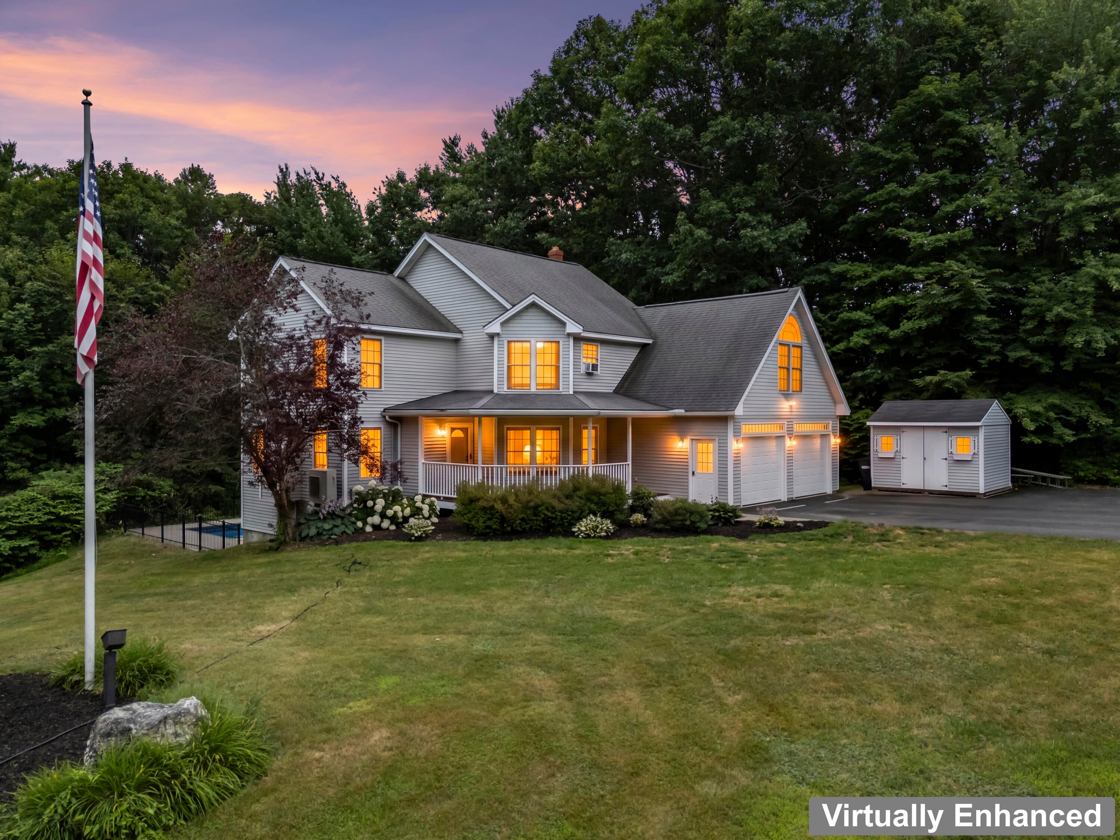
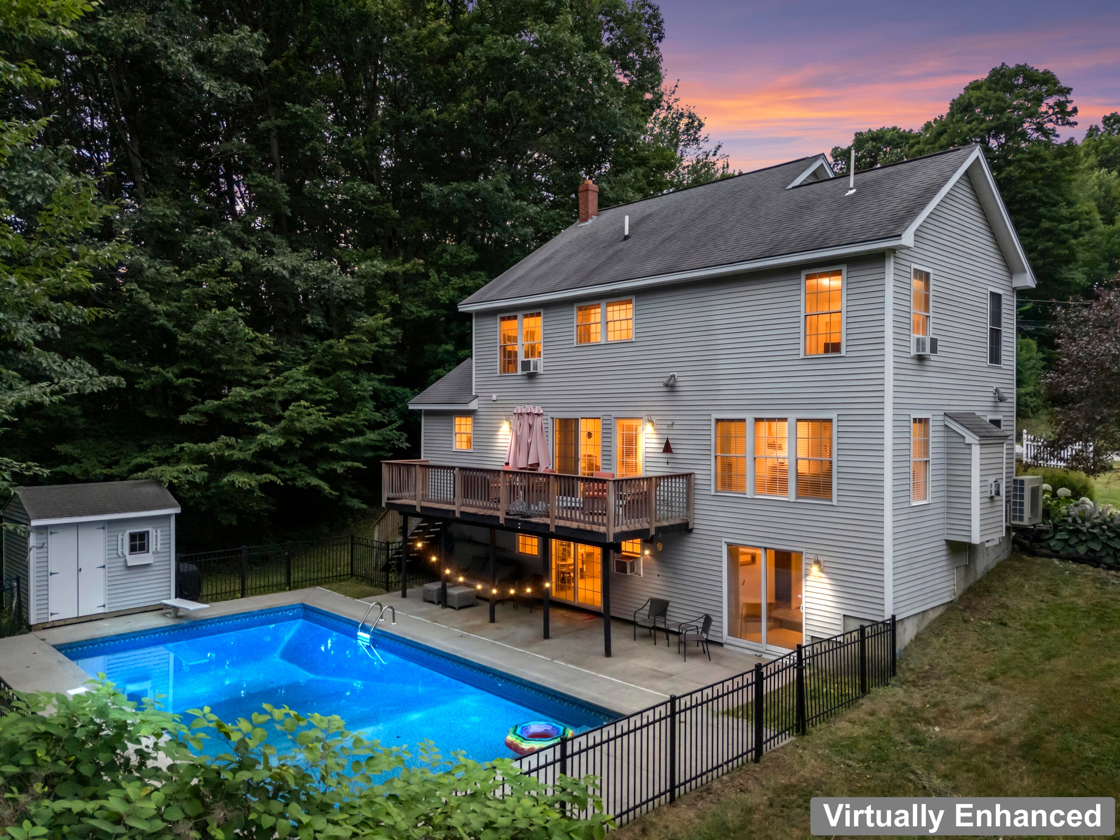
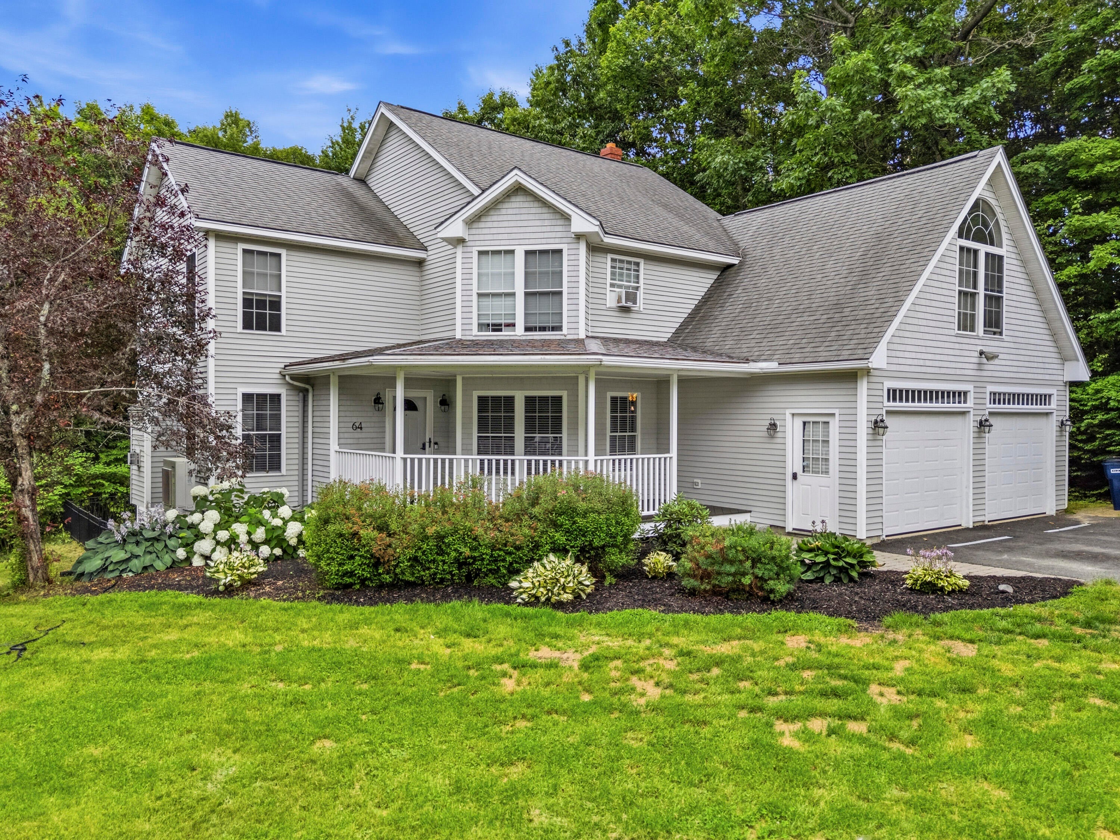
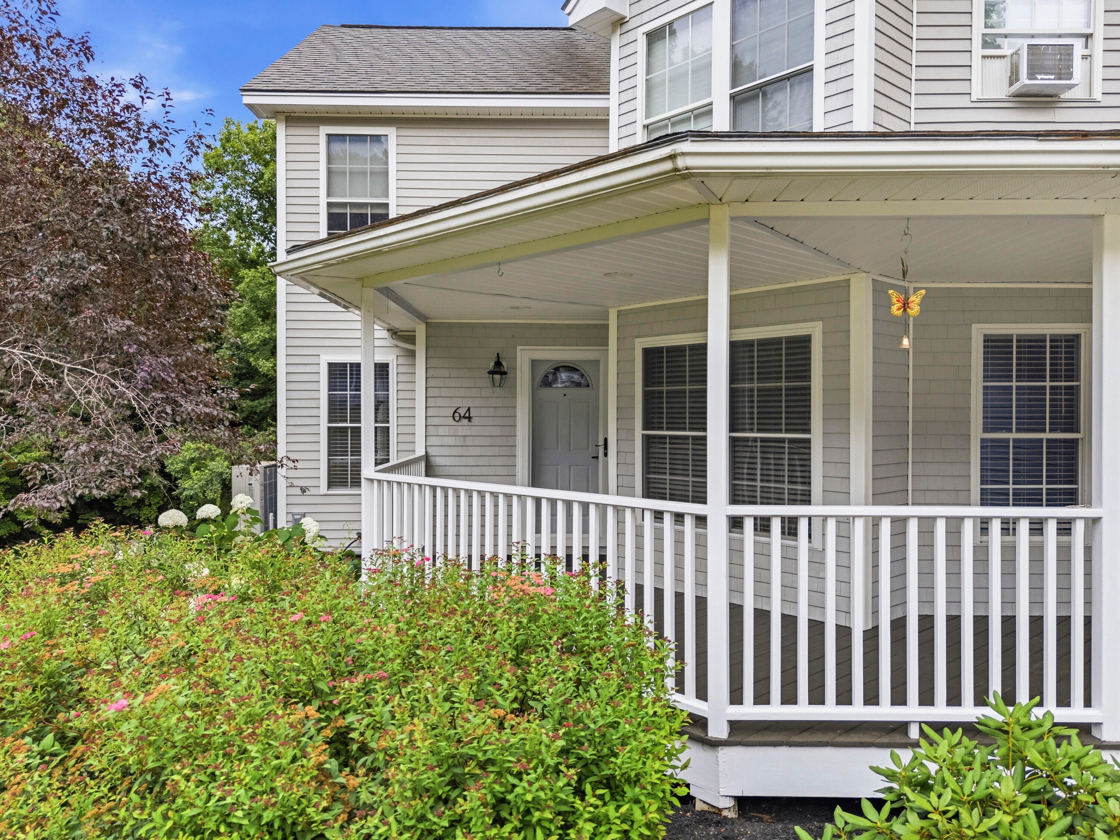
This exquisite custom-built colonial home features four bedrooms and 2.5 baths, situated in a highly sought-after neighborhood in Auburn. The property showcases impressive curb appeal, highlighted by a welcoming porch and an expansive landscaped yard that covers 2.86 acres. Inside, the home is adorned with hardwood floors and granite countertops, complemented by an open-concept kitchen that flows into a formal dining room and a spacious deck. The living room exudes warmth, thanks to a large gas fireplace and a wall of windows and doors that flood the space with natural light. A cozy den is available for relaxation or quiet media enjoyment. The second level houses the primary suite, complete with a jet tub, along with three additional bedrooms. Additional features comprise: a bonus room located in the basement, an upstairs bedroom situated above the garage that boasts a spacious closet equipped with built-in shelves, and the upstairs bathroom features a laundry chute that leads directly to the laundry room. The finished daylight basement offers ample recreational space, featuring a large office and extra storage. Double sliding doors open to a private backyard oasis, ideal for entertaining on the patio, which includes an 18 x 36 heated pool. The property also includes an attached two-car garage with direct access to the home and two sheds for additional storage. Also, includes a WHOLE HOUSE GENERATOR. Conveniently located near I-95, schools, shopping, and outdoor recreational areas such as Range Pond and Martindale Country Club, this property presents a rare opportunity to own a stunning home in a fantastic location, just 30-40 minutes from Freeport, Portland, and Augusta. This is certainly a property worth considering for your future home!

Save
Ask
Tour
Hide
Share
Listing Snapshot
Price 
$729,995
Days On Site 
68 Days
Bedrooms 
4
Inside Area (SqFt) 
3,369 sqft
Total Baths 
3
Full Baths 
2
Partial Baths 
1
Lot Size 
2.86 Acres
Year Built 
2001
MLS® Number 
1673753
Status 
Active
Property Tax 
$9,076
HOA/Condo/Coop Fees 
N/A
Sq Ft Source 
Public Records
Days online/new listing status provided by Showcase IDX.
Friends & Family
Recent Activity
2 months agoListing first seen on site
2 months agoListing updated with changes from the MLS®
Price history, status history, and update history provided by Showcase IDX.
General Features
Acres 
2.86
Attached Garage 
Yes
Garage 
Yes
Garage Spaces 
2
Green Energy Efficient 
Thermostat
Land Lease 
No
Parking 
PavedOn SiteOff StreetGarage Door OpenerInside EntranceAttached
Property Sub Type 
Single Family Residence
Sewer 
Private SewerSeptic Tank
SqFt Above 
2540
SqFt Below 
829
SqFt Total 
3369
Style 
ColonialContemporary
Utilities 
Cable AvailablePropane
Water Source 
PrivateWell
Zoning 
SFR
Interior Features
Appliances 
DishwasherMicrowaveGas RangeRefrigerator
Basement 
Interior EntryWalk-Out AccessDaylightFinishedFull
Cooling 
Heat Pump
Electric 
Circuit BreakersUnderground
Fireplace 
Yes
Fireplaces 
1
Flooring 
CarpetTileWood
Heating 
OilPropaneBaseboardHeat PumpHot WaterZoned
Interior 
PantryWalk-In Closet(s)Storage
Laundry Features 
Main Level
Window Features 
Storm Window(s)
Bedroom 2 
Level - Second
Bedroom 3 
Level - Second
Bedroom 4 
Level - Second
Den 
Level - First
Dining Room 
Level - First
Family Room 
Level - Basement
Kitchen 
Level - First
Laundry 
Level - First
Living Room 
Level - First
Office 
Level - Basement
Primary Bedroom 
Level - Second
Save
Ask
Tour
Hide
Share
Exterior Features
Construction Details 
Wood SidingFrame
Fencing 
Fenced
Lot Features 
Near Golf CourseSubdividedCul-De-SacLevelOpen LotRolling SlopeLandscapedWooded
Other Structures 
OutbuildingShed(s)
Patio And Porch 
PorchDeckPatio
Pool Features 
In Ground
Roof 
Shingle
View 
ScenicTrees/Woods
Waterview 
ScenicTrees/Woods
Windows/Doors 
Storm Window(s)
Community Features
Accessibility Features 
Accessible Approach with Ramp
Association Amenities 
Storage
Roads 
Paved
Listing courtesy of Rockstar Real Estate


Listing data is derived in whole or in part from the Maine IDX and is for consumers' personal, noncommercial use only. Dimensions are approximate and not guaranteed. All data should be independently verified. © 2026 Maine Real Estate Information System, Inc. All Rights Reserved.
Last checked 2026-10-05 02:56 AM UTC

Neighborhood & Commute
Source: Walkscore
Save
Ask
Tour
Hide
Share