Save
Ask
Tour
Hide
Share
$415,000
69 Days On Site

143 Maple Street
Bangor, ME 04401

For Sale|Single Family Residence|Active
4
Beds
2
Total Baths
2
Full Baths
2,464
SqFt
$168
/SqFt
1917
Built
County:
Penobscot
Days online/new listing status provided by Showcase IDX.
Listing courtesy of NextHome Experience
Call Now: 207-292-1030
Is this the listing for you? We can help make it yours.
207-292-1030
143 Maple Street143 Maple Street143 Maple Street143 Maple Street
Save
Ask
Tour
Hide
Share

Mortgage Calculator

Monthly Payment (Est.)

Enter an interest rate to see your estimated monthly payment.
Calculator powered by Showcase IDX, a Constellation1 Company. Copyright ©2026 Information is deemed reliable but not guaranteed.

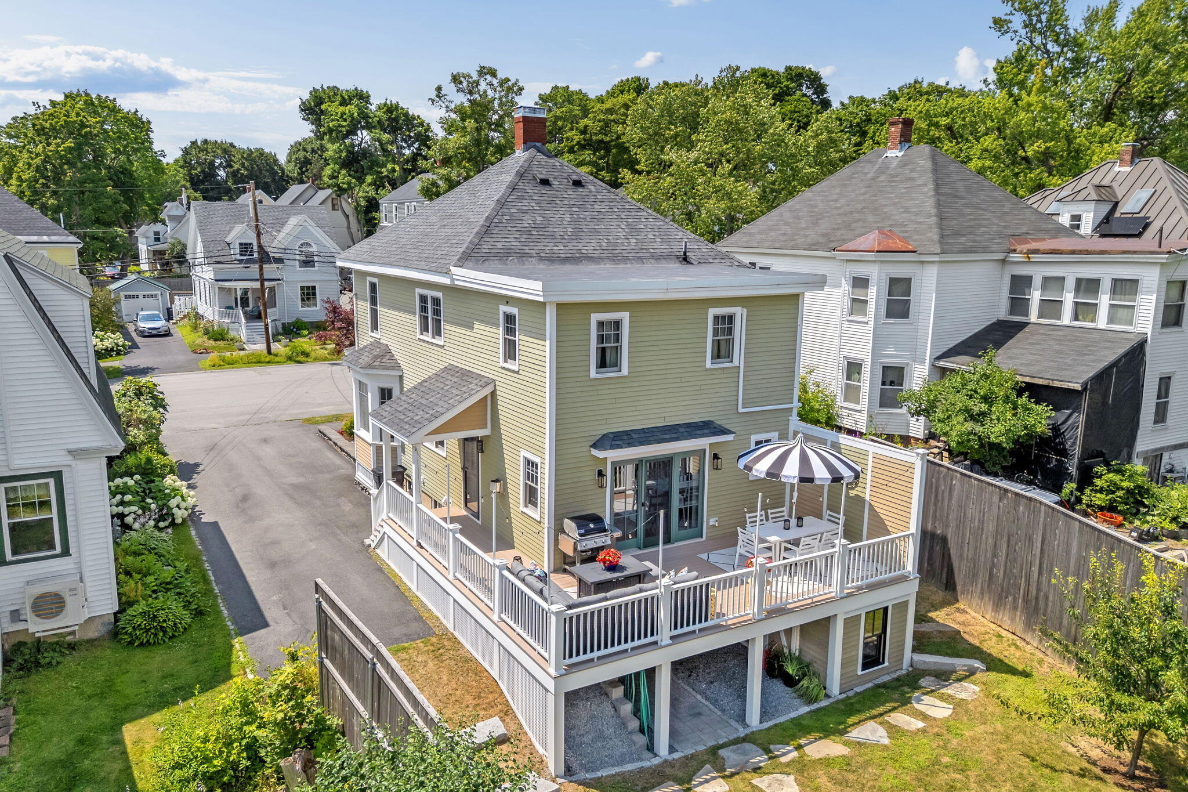
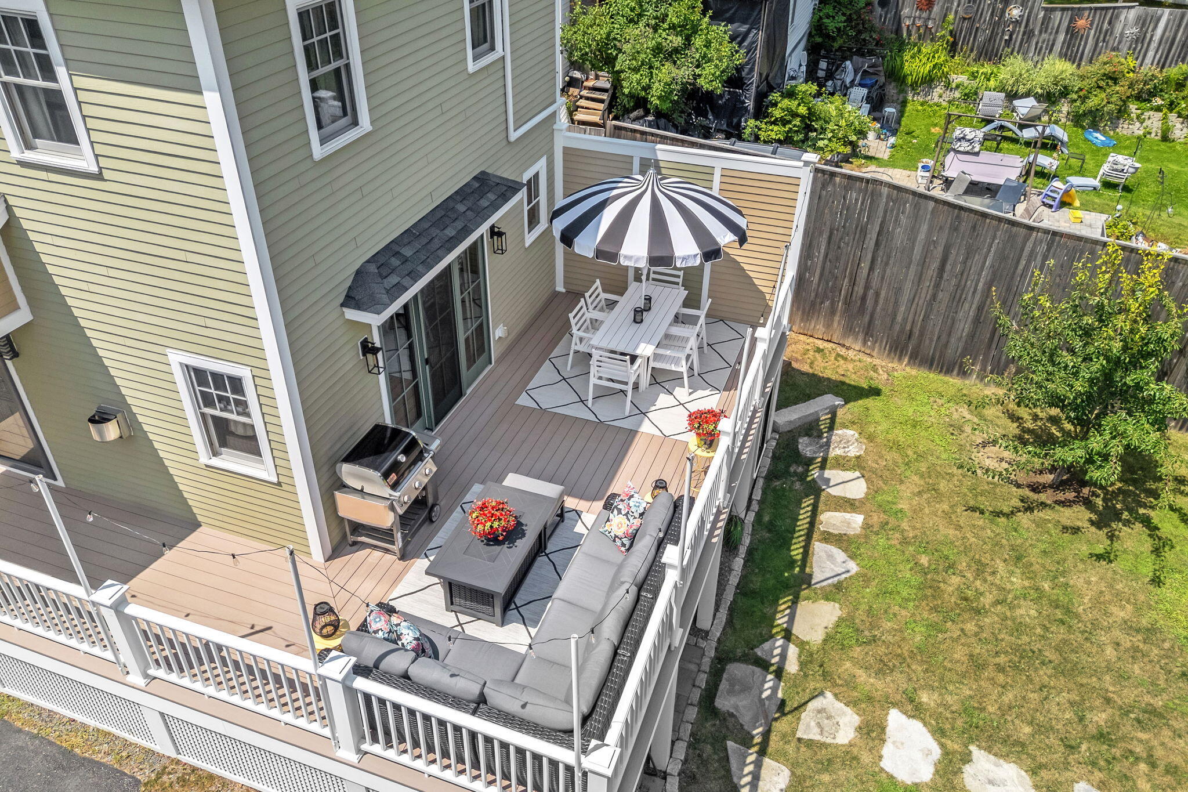
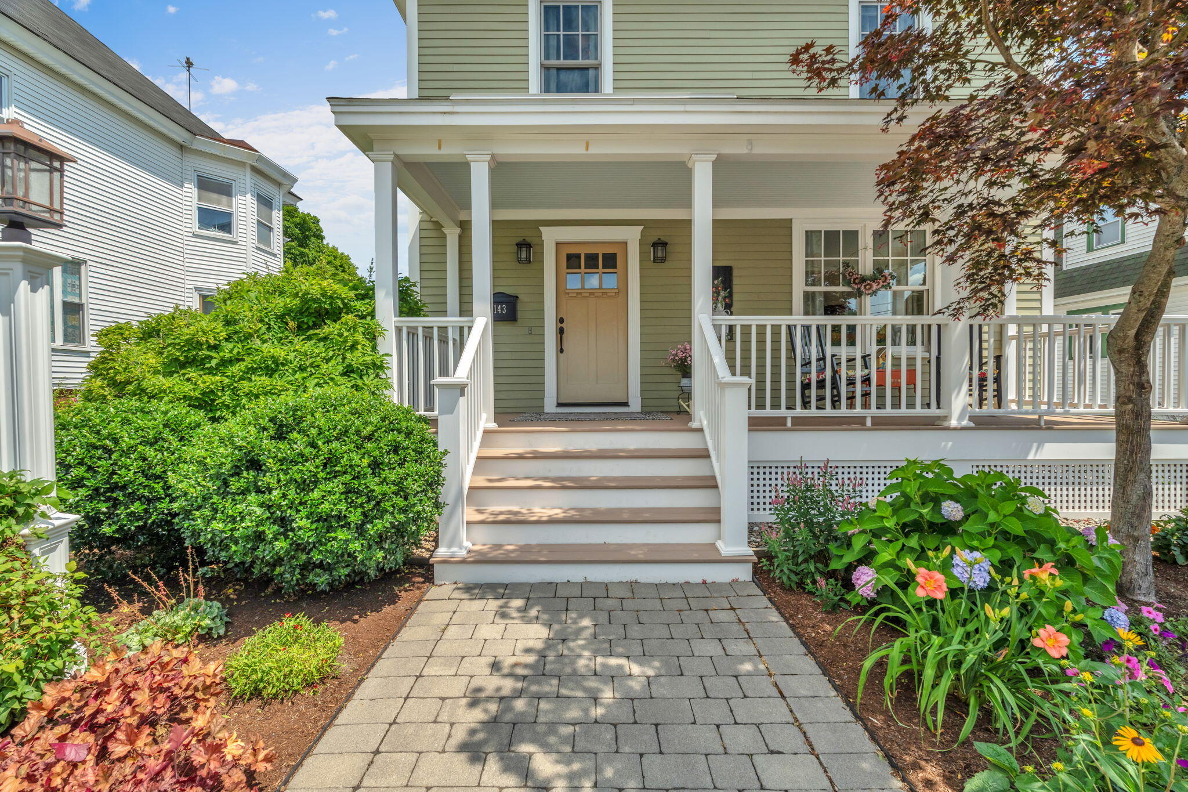
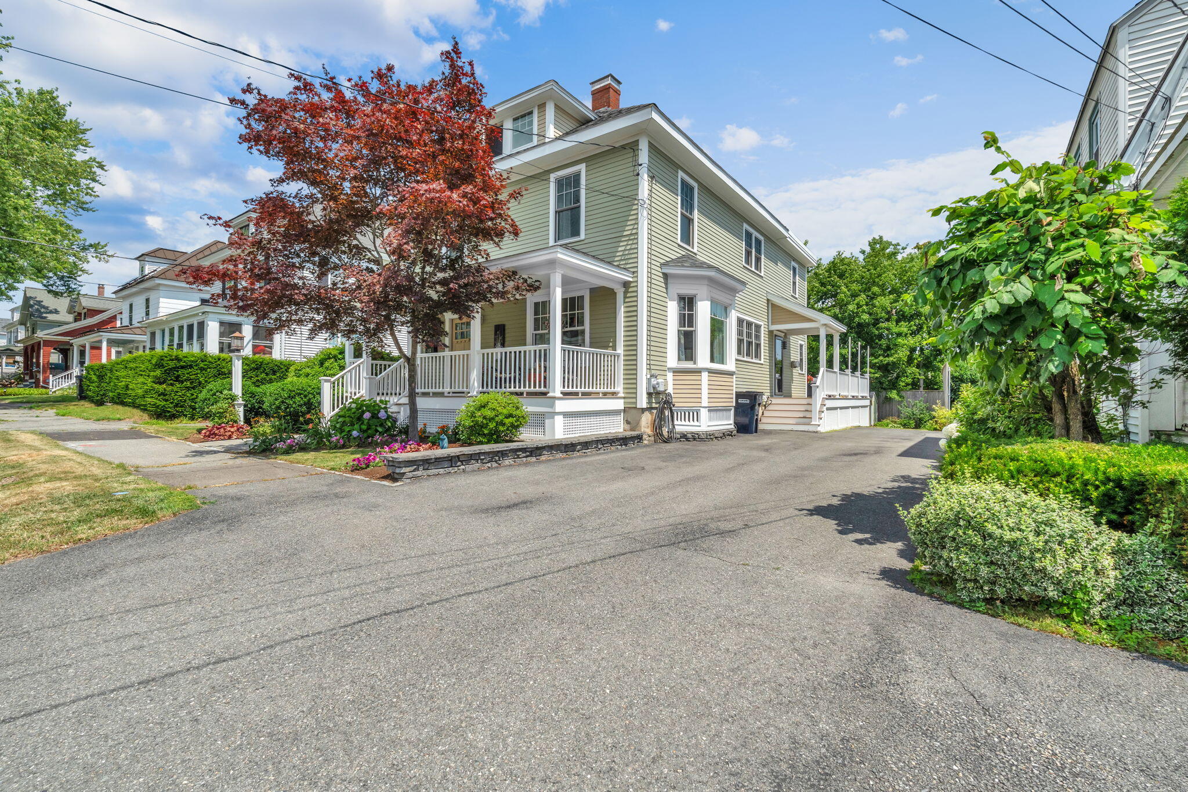
Some homes are renovated. This one has been reimagined. Welcome to a home that has been lovingly transformed over the past 20 years by owners whose passion and profession are craftsmanship and design. As professional contractors and painters, every improvement was made with longevity, quality, and beauty in mind. They never cut corners or compromised on materials, consistently investing in premium products, exceptional workmanship, and timeless design. The result is a truly remarkable property that blends classic character with modern luxury-one that could easily grace the pages of Good Housekeeping or Downeast magazine. Perfectly situated on the highly sought-after wide section of Maple Street, you'll enjoy one of Bangor's most desirable neighborhoods while being just minutes from the interstate, shopping, restaurants, hospitals, parks, schools, and downtown. The exterior was designed with beauty and low maintenance in mind, featuring color-coordinated cement board siding, AZEK decking, and a stunning 10-foot cedar privacy fence that creates an exceptional backyard retreat. Enjoy peace of mind year-round with a whole-house Generac and the 3 heat pumps; making this home incredibly efficient to heat/cool. Step inside and you'll immediately appreciate the warmth and craftsmanship that define this home. Beautiful hardwood floors extend throughout most of the living spaces, complemented by tile in the kitchen, waterproof flooring in the bathrooms, and elegant stone veneer in the foyer. The beautifully updated kitchen offers granite countertops, quality cabinetry, and modern finishes designed for both everyday living and entertaining. The living room is anchored by an extraordinary and exceptionally rare tiger maple mantel surrounding the fireplace-a true statement piece that perfectly reflects the character of this home.

Save
Ask
Tour
Hide
Share
Listing Snapshot
Price 
$415,000
Days On Site 
69 Days
Bedrooms 
4
Inside Area (SqFt) 
2,464 sqft
Total Baths 
2
Full Baths 
2
Partial Baths 
N/A
Lot Size 
0.15 Acres
Year Built 
1917
MLS® Number 
1673587
Status 
Active
Property Tax 
$5,680
HOA/Condo/Coop Fees 
N/A
Sq Ft Source 
Public Records
Days online/new listing status provided by Showcase IDX.
Friends & Family
Recent Activity
3 days agoPrice changed to $415,000
3 days agoListing updated with changes from the MLS®
2 months agoListing first seen on site
Price history, status history, and update history provided by Showcase IDX.
General Features
Acres 
0.15
Foundation 
Stone
Land Lease 
No
Parking 
PavedOn SiteOff Street
Property Sub Type 
Single Family Residence
Sewer 
Public Sewer
SqFt Above 
2464
SqFt Total 
2464
Style 
Colonial
Utilities 
Natural Gas Available
Water Source 
Public
Zoning 
URD-1
Interior Features
Appliances 
DishwasherDisposalMicrowaveGas RangeRefrigerator
Basement 
Interior EntryWalk-Out AccessFullUnfinished
Cooling 
Heat Pump
Electric 
Circuit Breakers
Fireplace 
Yes
Fireplace Features 
Living RoomWood Burning
Fireplaces 
2
Flooring 
CarpetTileWood
Furnished 
Unfurnished
Heating 
BaseboardHeat PumpHot WaterZoned
Interior 
Storage
Laundry Features 
Washer Hookup
Bedroom 1 
Dimensions - 12.0x13.0Level - Second
Bedroom 2 
Dimensions - 11.0x12.0Level - Second
Bedroom 3 
Dimensions - 10.0x10.0Level - Second
Dining Room 
Dimensions - 12.0x14.0Level - First
Family Room 
Dimensions - 14.0x16.0Level - First
Kitchen 
Dimensions - 12.0x16.0Level - FirstFeatures - Eat-in Kitchen
Living Room 
Dimensions - 12.0x16.0Level - First
Office 
Level - First
Other Room 
Level - Third
Primary Bedroom 
Dimensions - 14.0x17.0Level - Second
Save
Ask
Tour
Hide
Share
Exterior Features
Construction Details 
Fiber CementFrame
Fencing 
Fenced
Lot Features 
LevelRolling SlopeLandscapedNear Public Transit
Other Structures 
OutbuildingShed(s)
Patio And Porch 
PorchDeck
Roof 
Shingle
Community Features
Accessibility Features 
Accessible Doors
Association Amenities 
Storage
School District 
Bangor Public Schools
Roads 
Paved
Schools
School District
Bangor Public Schools
Elementary School
Unknown
Middle School
Unknown
High School
Unknown
Listing courtesy of NextHome Experience


Listing data is derived in whole or in part from the Maine IDX and is for consumers' personal, noncommercial use only. Dimensions are approximate and not guaranteed. All data should be independently verified. © 2026 Maine Real Estate Information System, Inc. All Rights Reserved.
Last checked 2026-10-05 01:57 AM UTC

Neighborhood & Commute
Source: Walkscore
Save
Ask
Tour
Hide
Share