



16 Boundary WayKennebunk, ME 04043
Mortgage Calculator
Monthly Payment (Est.)
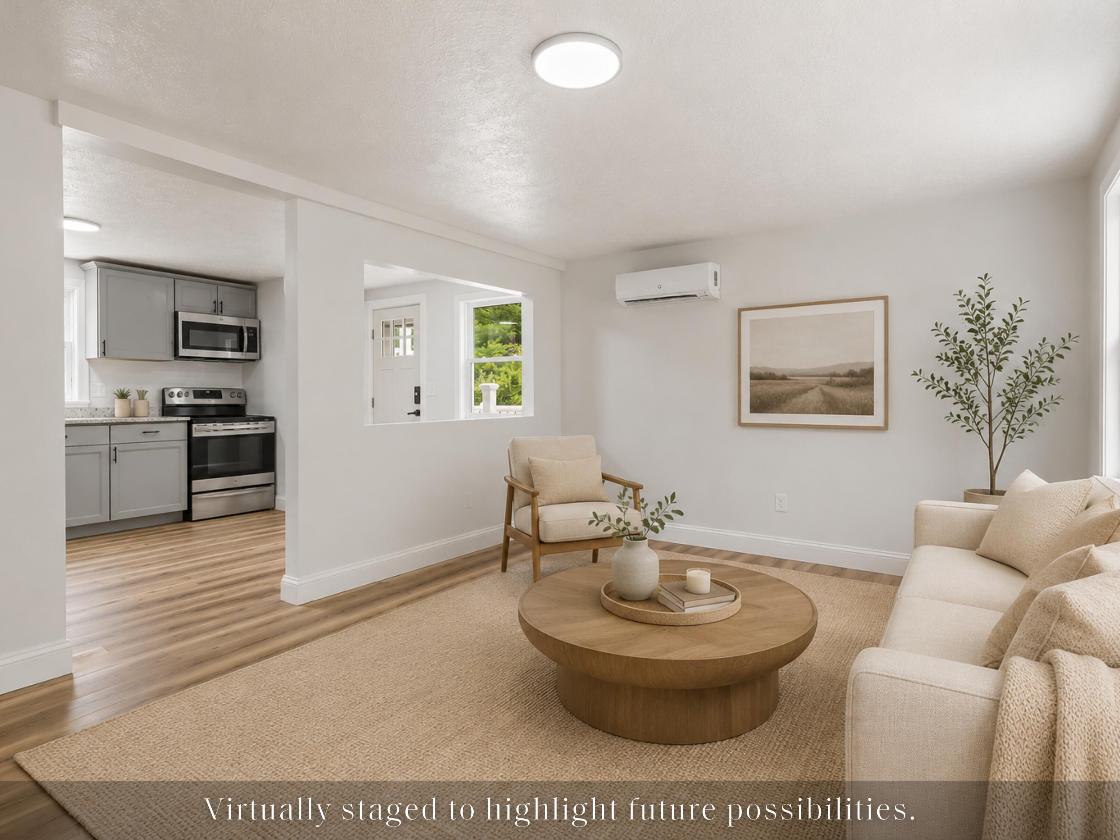
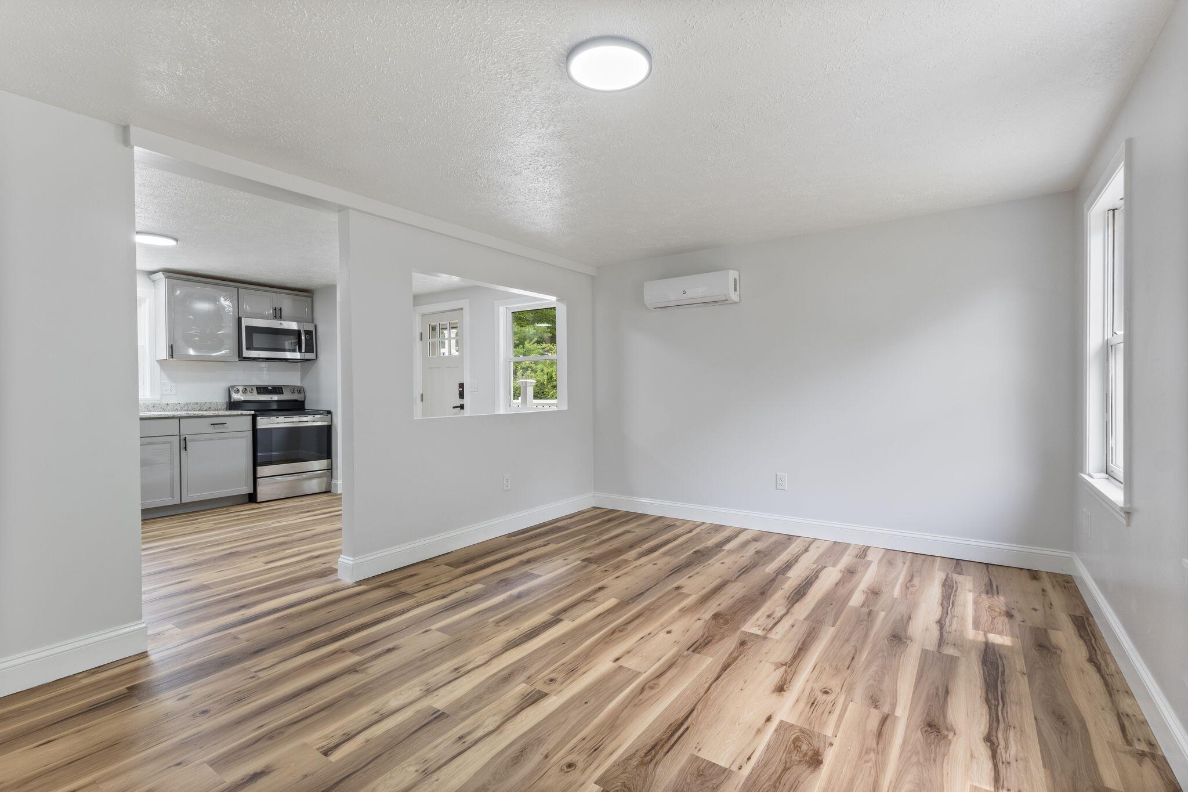
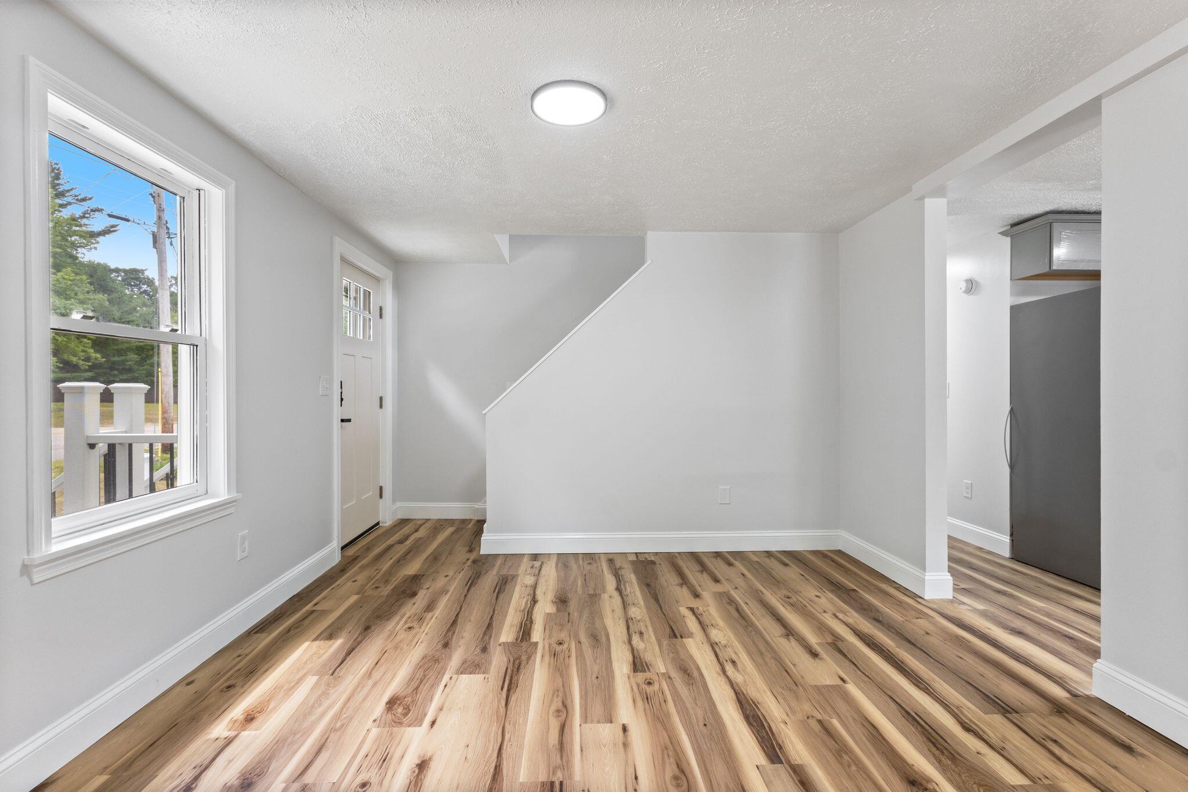
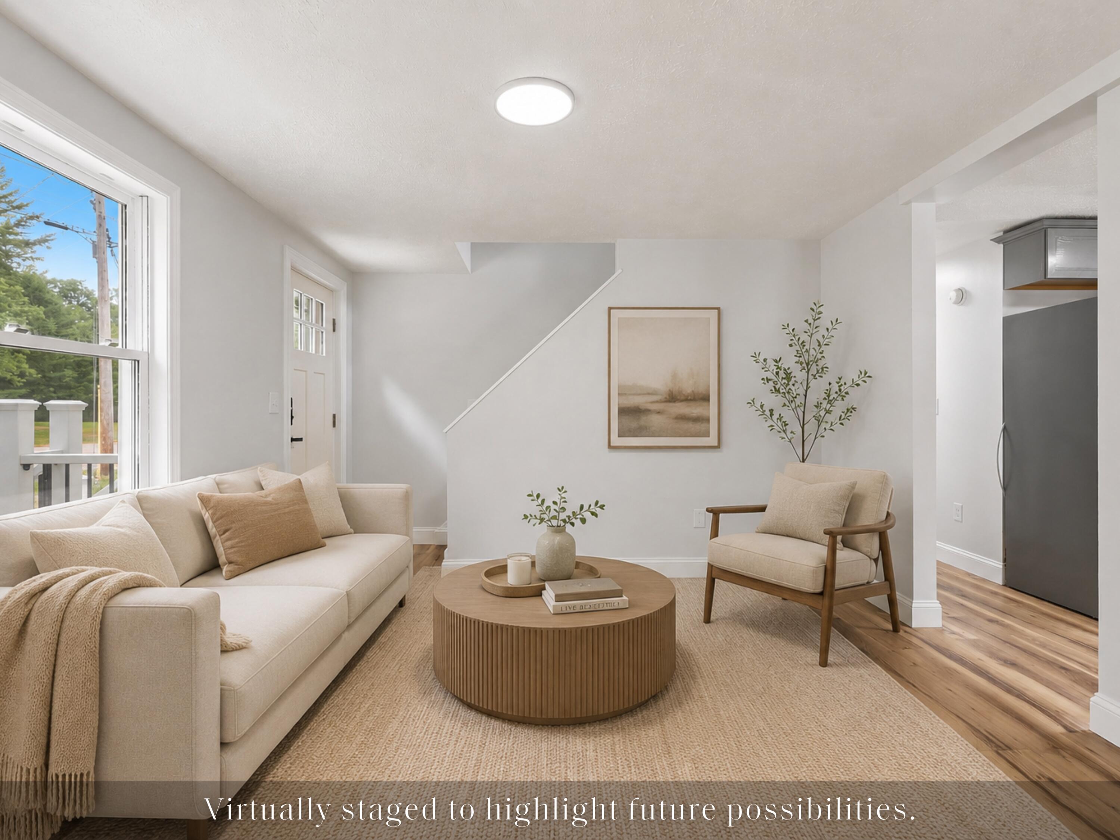
Enter an interest rate to see your estimated monthly payment.Thoughtful renovations inside and out give this Kennebunk Cape a compelling presence. Across 1,344 square feet, a considered finish and functional floor plan make every room count. The redesigned kitchen commands attention with granite counters, streamlined cabinetry, coordinated appliances, and an eat in layout that connects naturally to the living room. Fresh flooring and paint carry a cohesive palette throughout, while two renewed bathrooms introduce tiled showers and polished, modern detail. Natural light moves across the main living spaces, allowing the updated surfaces and restrained palette to register throughout the day. The result feels deliberate, pairing Cape character with a clean contemporary identity. The first floor brings daily function into focus with the kitchen, living room, two bedrooms, a full bath, and laundry hookups all on one level. Upstairs, two additional bedrooms with closets share a second full bath, creating a balanced four bedroom layout with useful separation between levels. Heat pumps serve both floors for efficient year round heating and cooling, and the roof was installed in 2026. Outside, an oversized back deck expands the living space and creates a striking setting for open air dining, gathering, and unwinding. The fenced yard defines the outdoor space, while the detached one car garage adds covered parking and storage. A paved driveway, public water, public sewer, vinyl siding, and a level 0.26 acre lot complete the practical foundation. The Kennebunk setting brings its own momentum, with convenient access to beaches, dining, trails, shopping, the town center, and turnpike connections. Classic Cape form, extensive updates, flexible two level living, and a fully refreshed exterior experience come together in a property that would be remarkably difficult to reproduce.
| 2 weeks ago | Price changed to $598,000 | |
| 2 weeks ago | Listing updated with changes from the MLS® | |
| 2 months ago | Listing first seen on site |


Listing data is derived in whole or in part from the Maine IDX and is for consumers' personal, noncommercial use only. Dimensions are approximate and not guaranteed. All data should be independently verified. © 2026 Maine Real Estate Information System, Inc. All Rights Reserved.
Last checked 2026-10-05 01:57 AM UTC
Did you know? You can invite friends and family to your search. They can join your search, rate and discuss listings with you.