Save
Ask
Tour
Hide
Share
$214,900
73 Days On Site

54 Country Road
Caribou, ME 04736

For Sale|Manufactured Home|Active Under Contract
3
Beds
2
Total Baths
2
Full Baths
1,472
SqFt
$146
/SqFt
1978
Built
County:
Aroostook
Days online/new listing status provided by Showcase IDX.
Listing courtesy of Kieffer Real Estate
Call Now: 207-292-1030
Is this the listing for you? We can help make it yours.
207-292-1030
54 Country Road54 Country Road54 Country Road54 Country Road
Save
Ask
Tour
Hide
Share

Mortgage Calculator

Monthly Payment (Est.)

Enter an interest rate to see your estimated monthly payment.
Calculator powered by Showcase IDX, a Constellation1 Company. Copyright ©2026 Information is deemed reliable but not guaranteed.

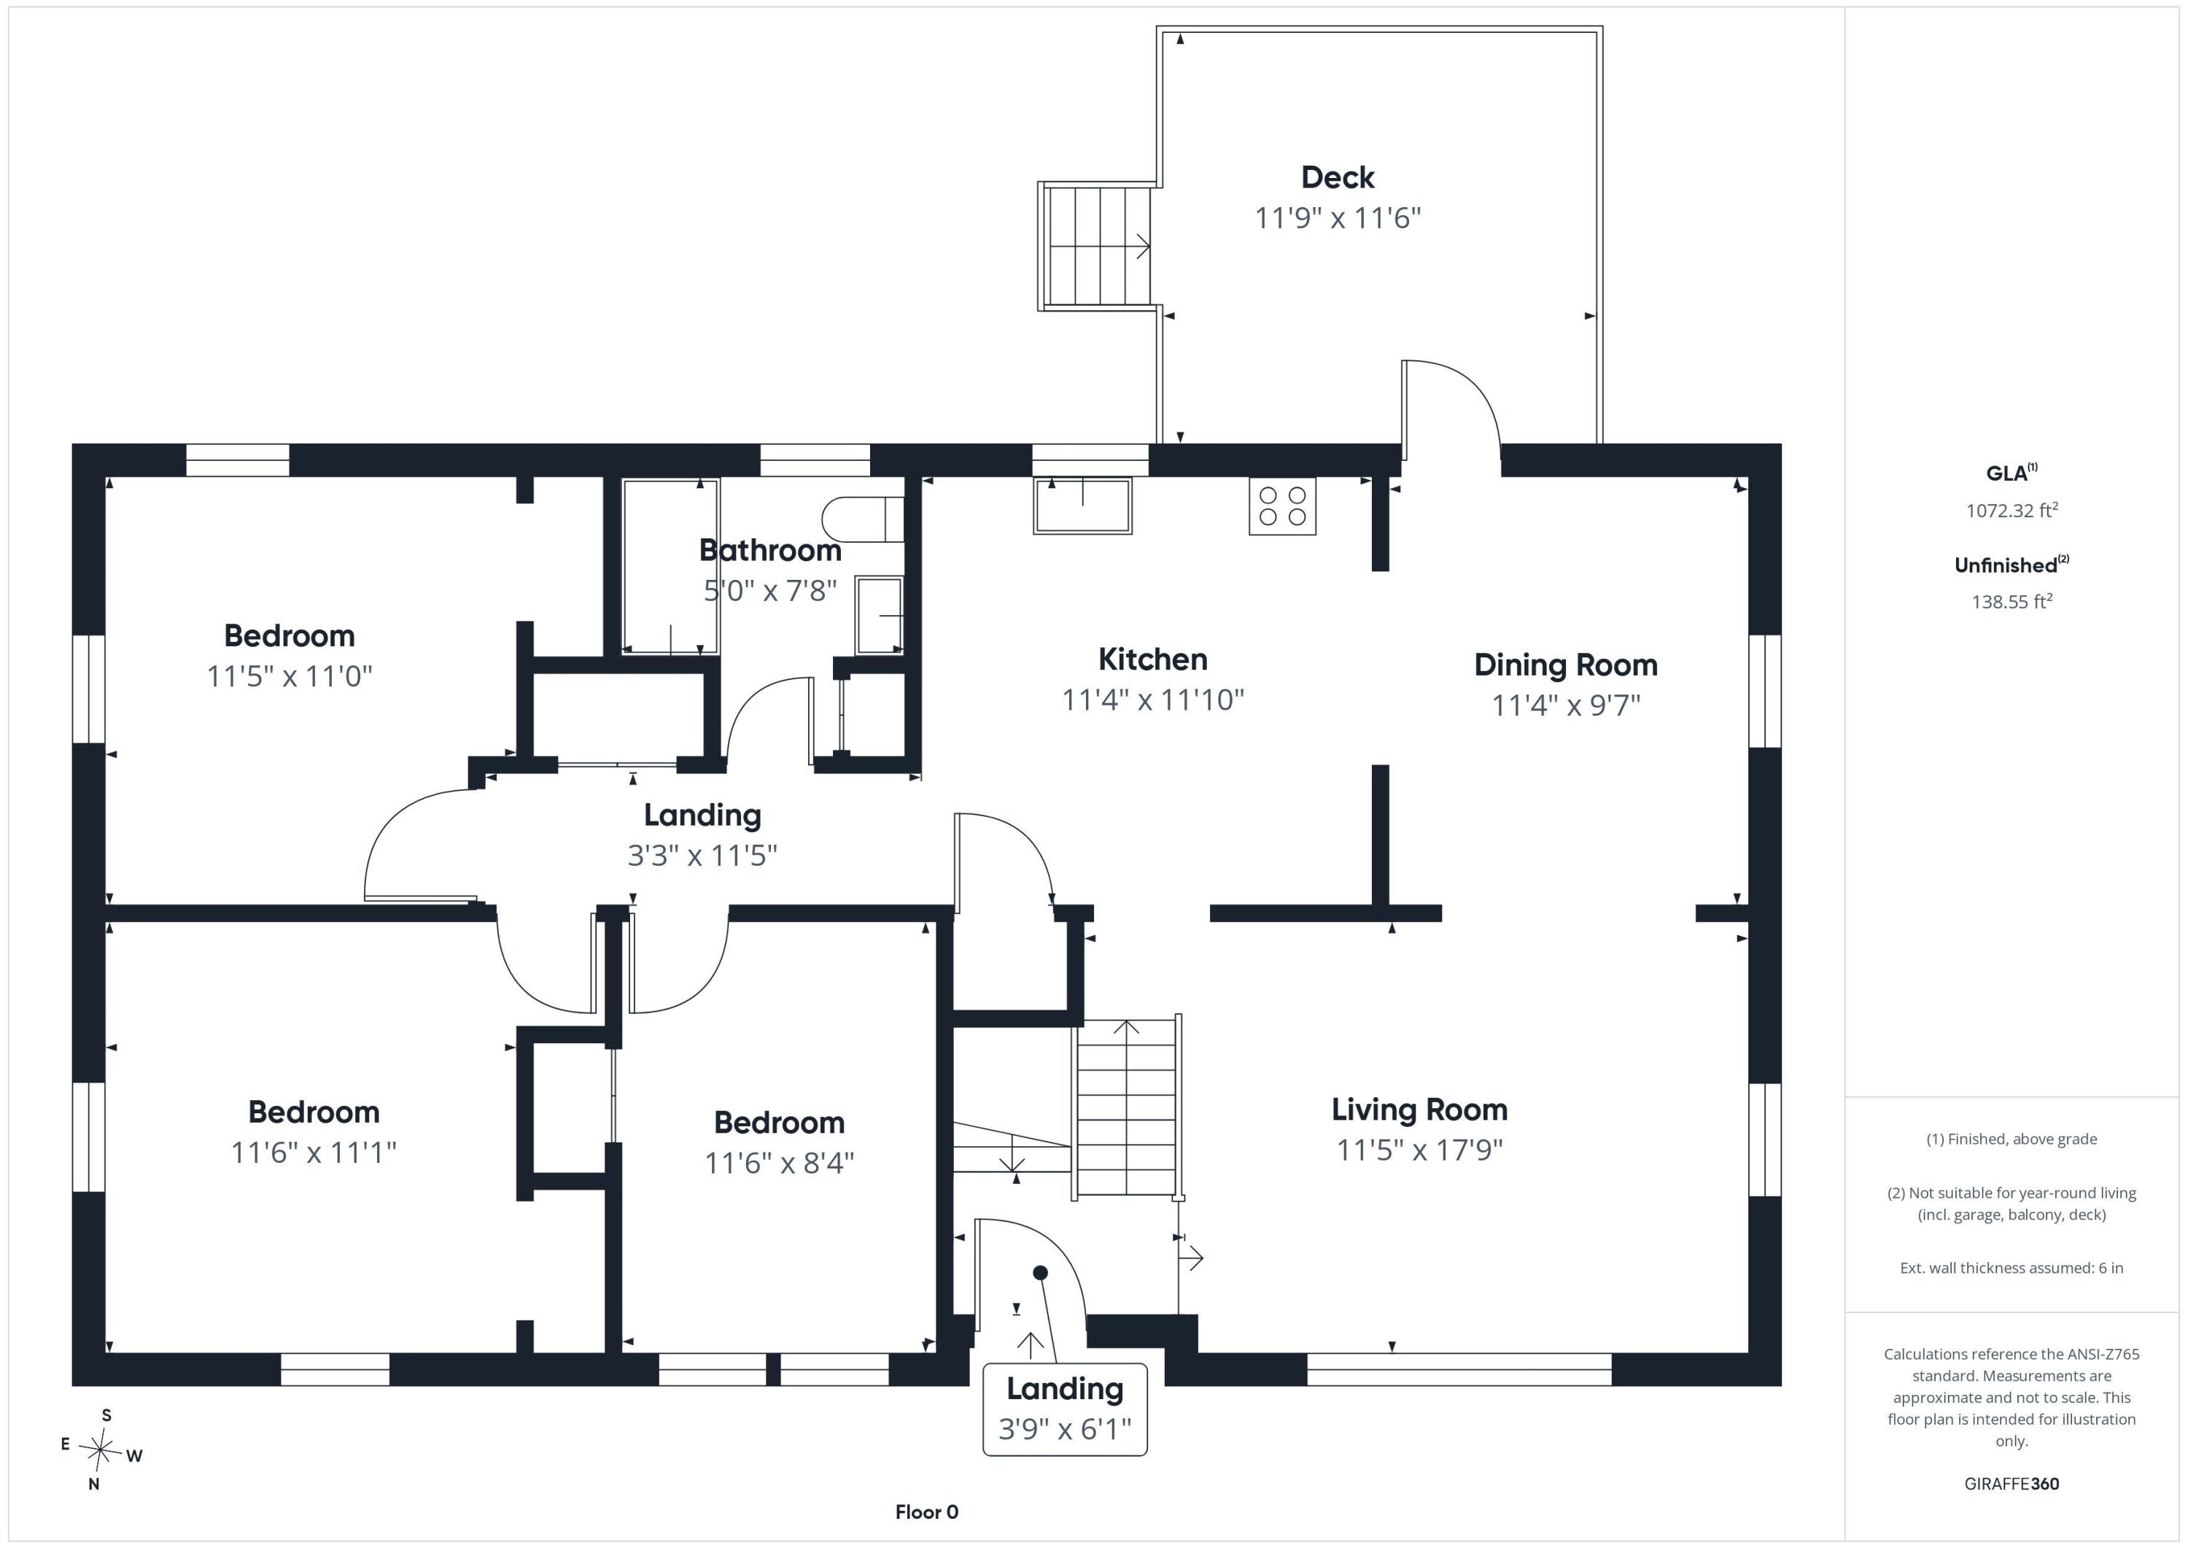
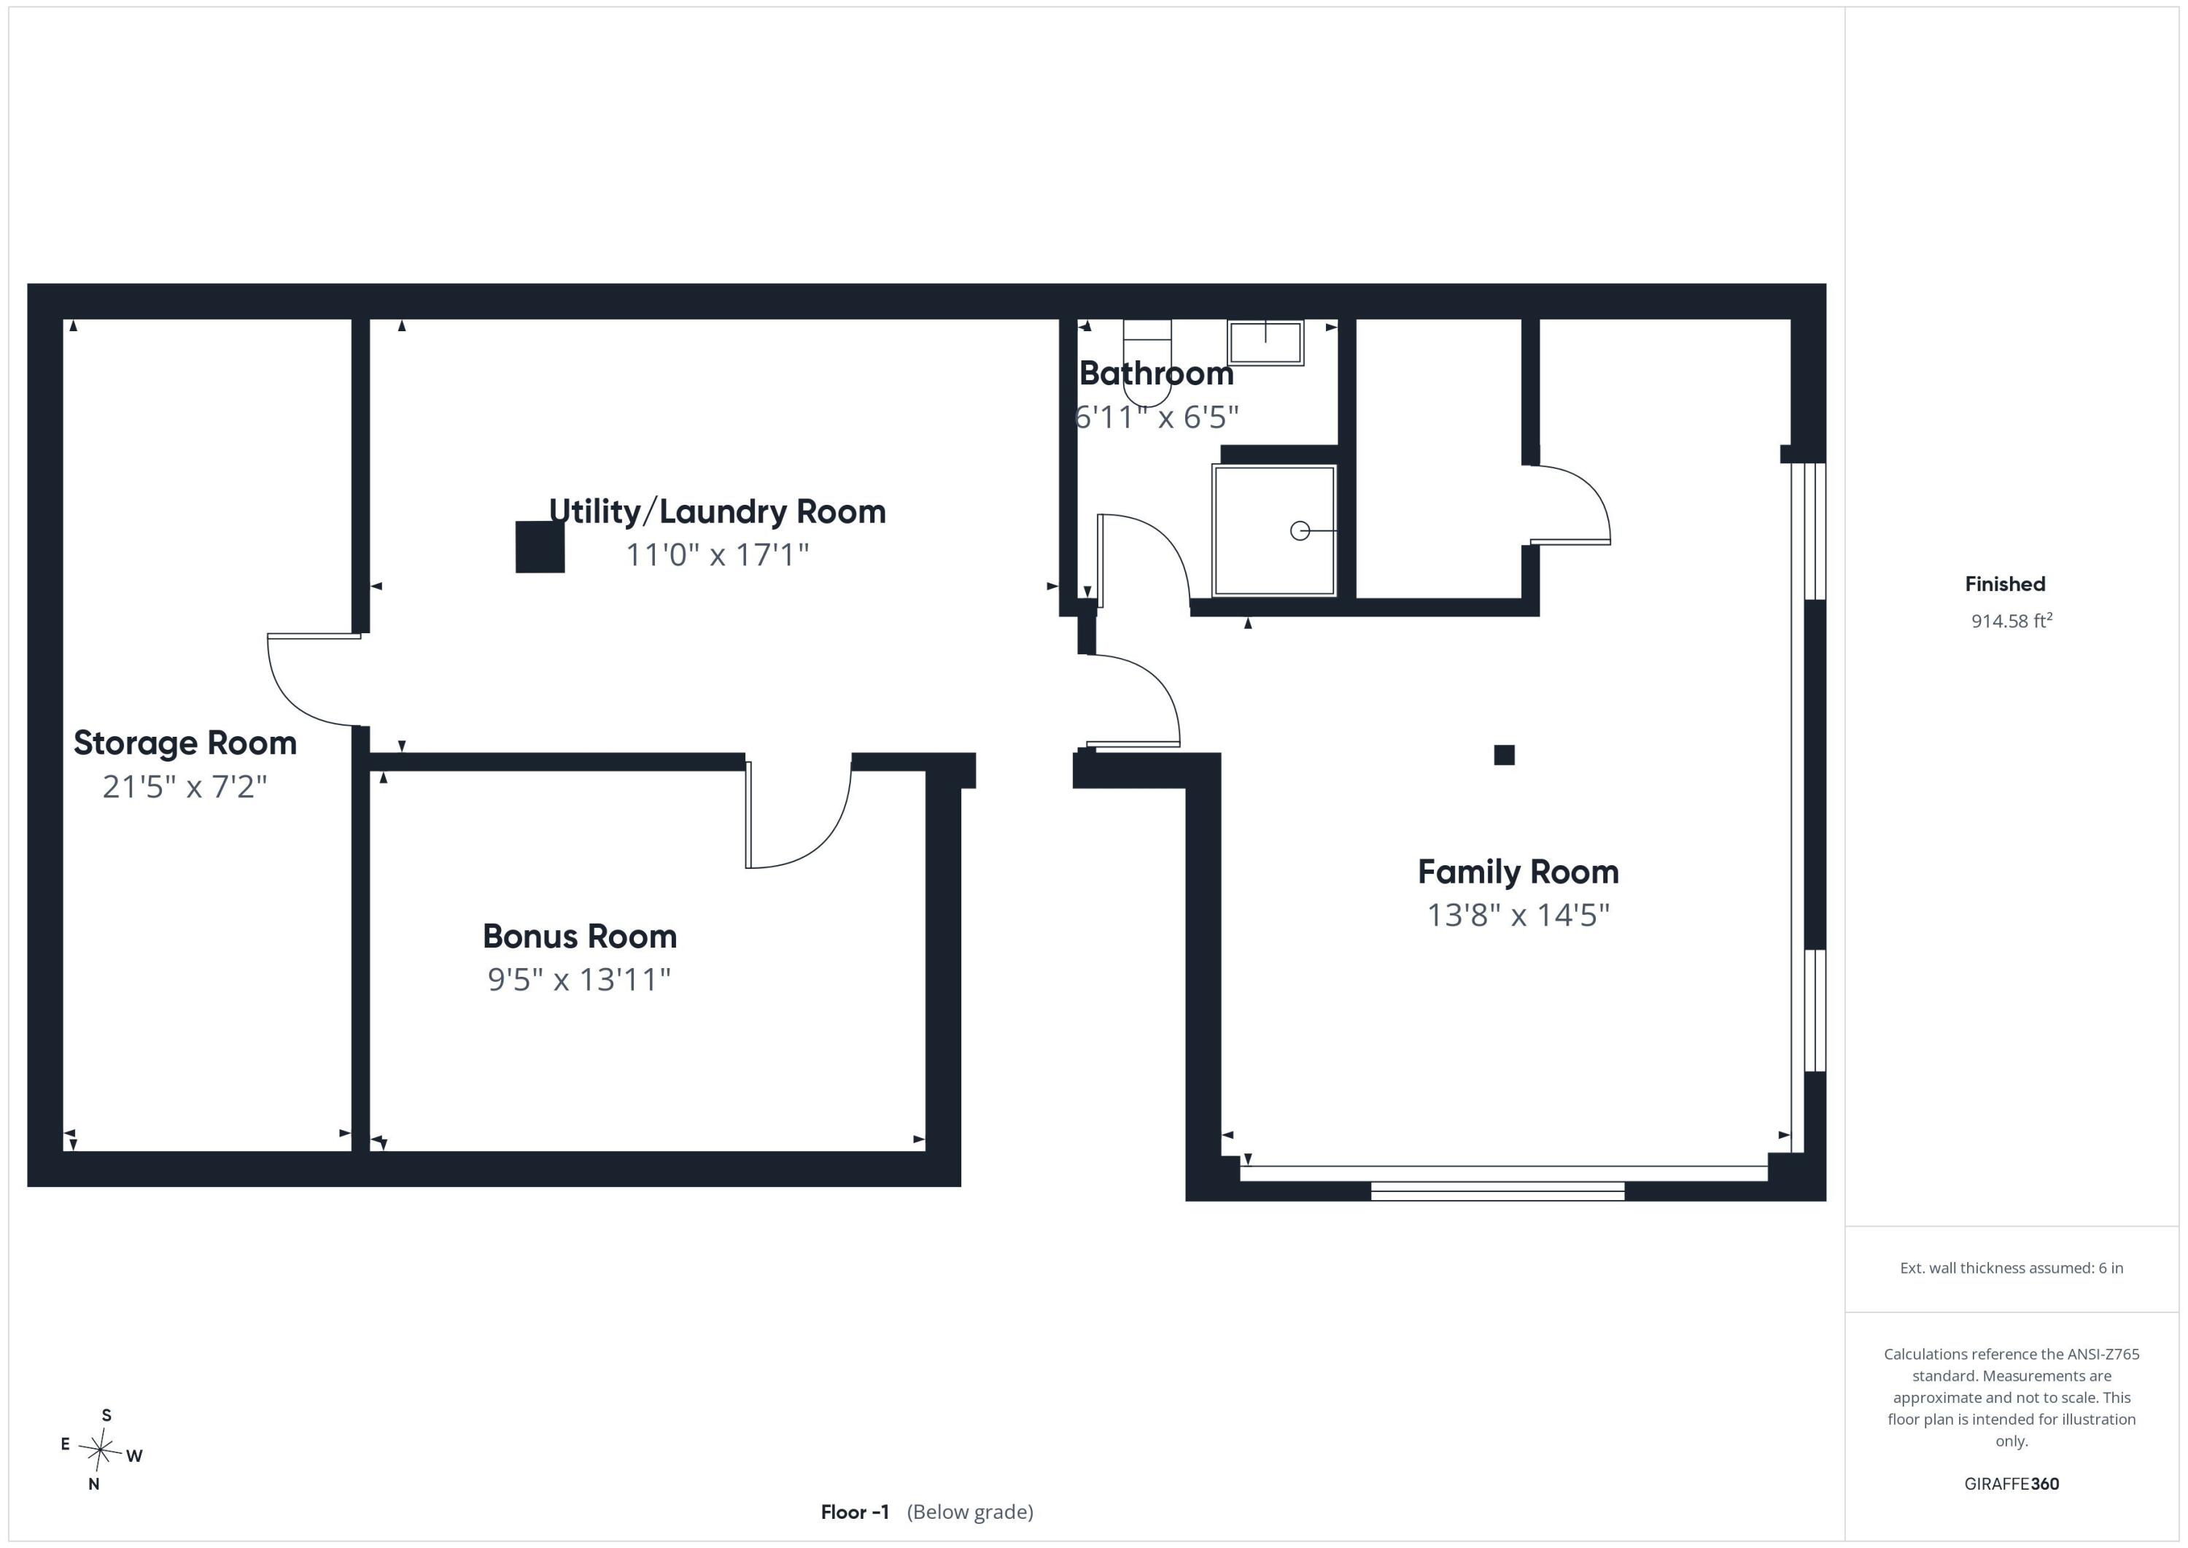
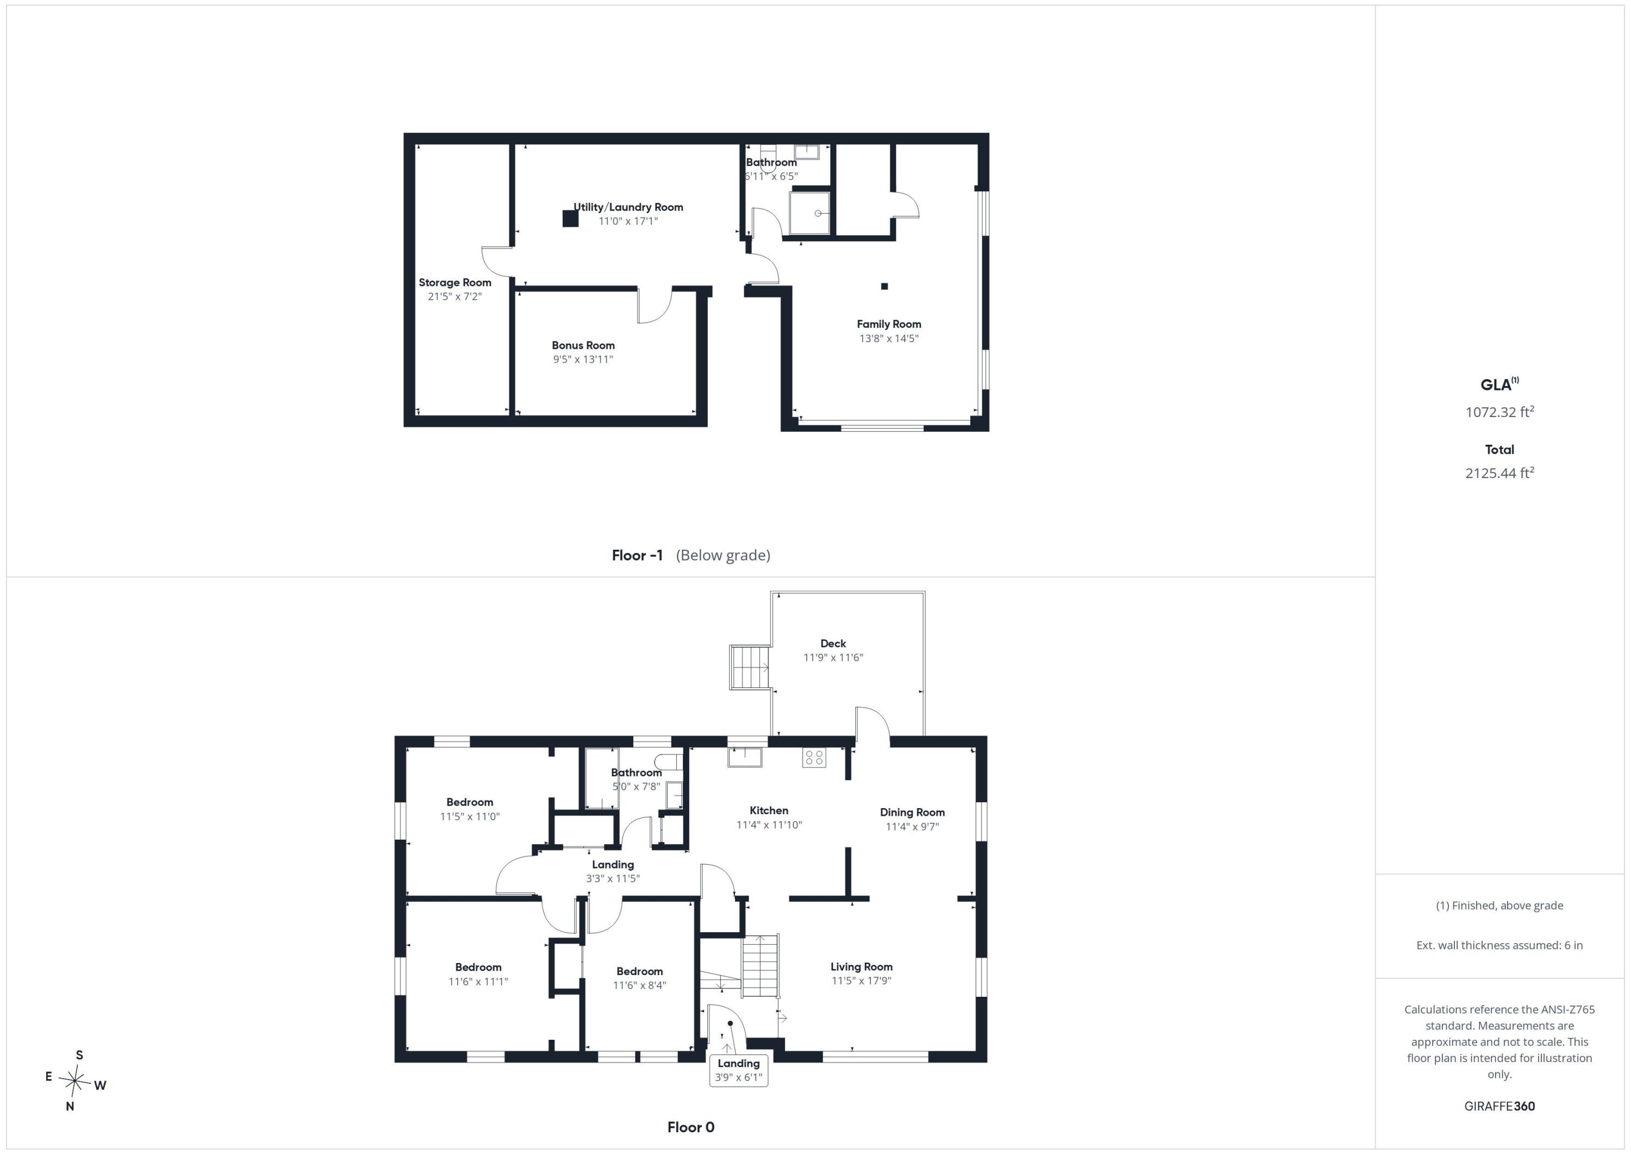
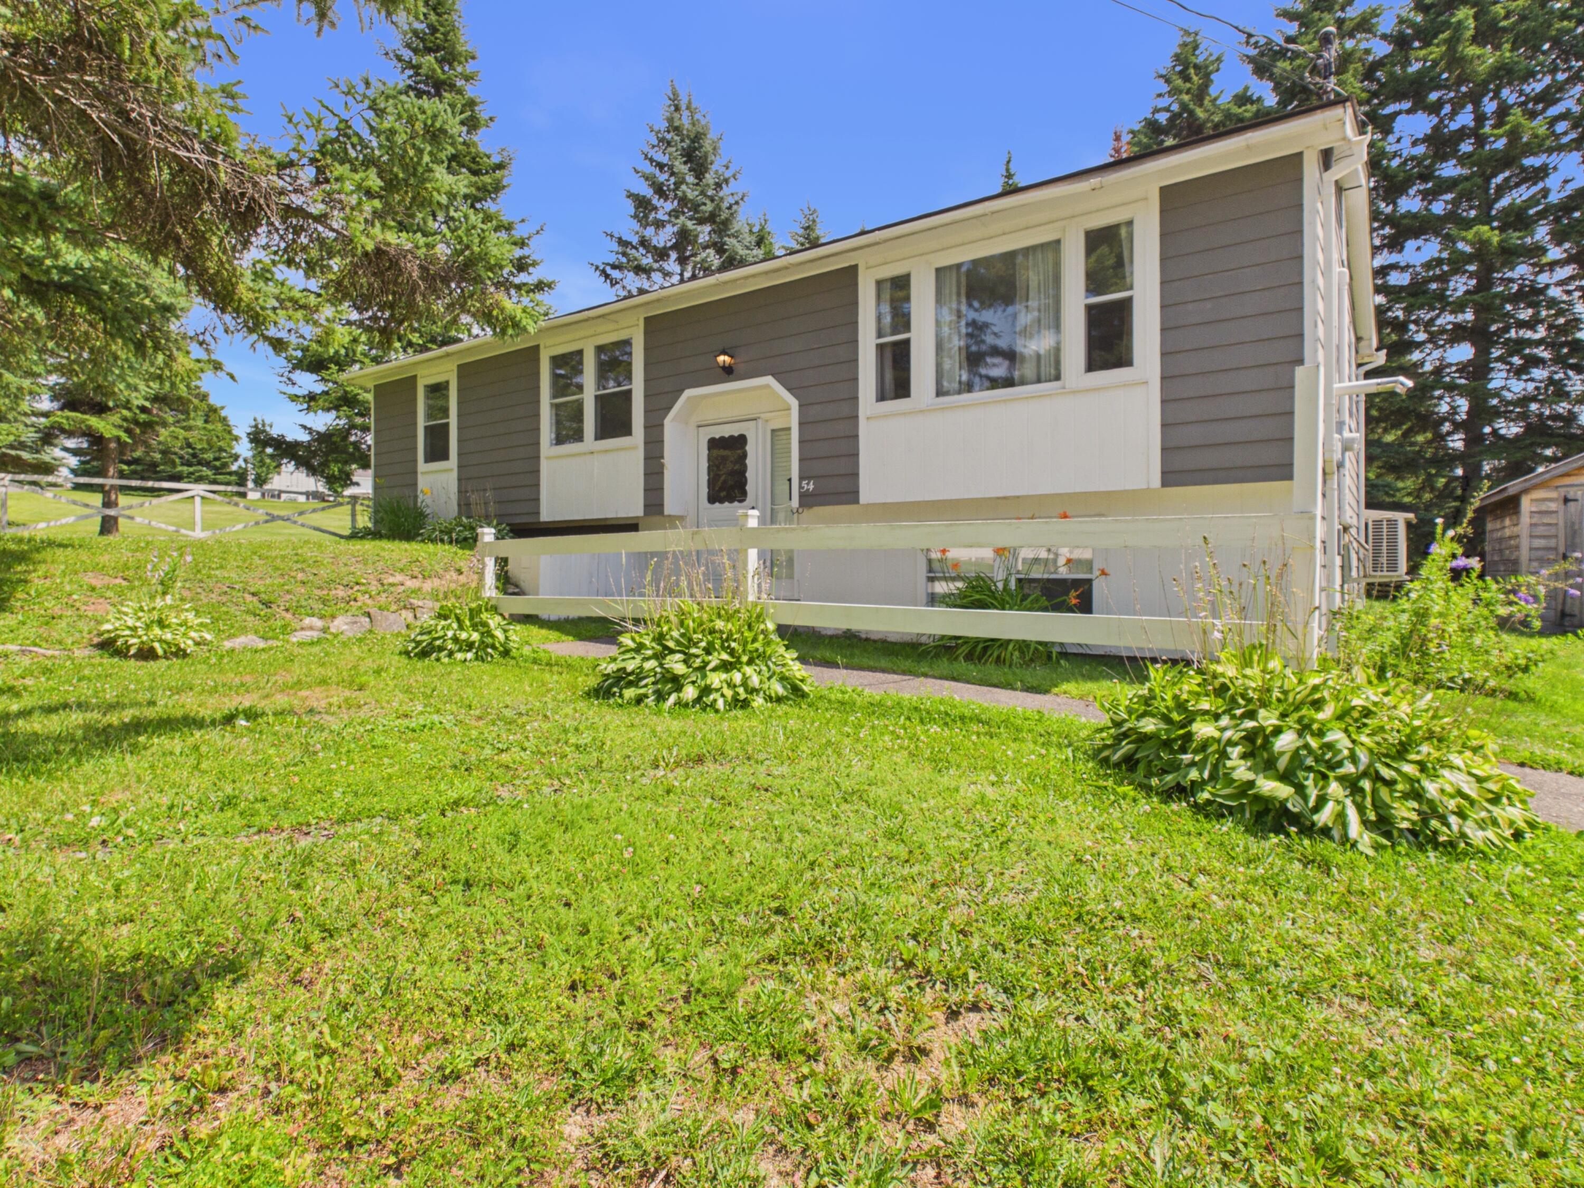
You are going to want to GPS this address because the neighborhood is so pretty you might miss the home! Originally designed with electric heat in this subdivision, this home is well-insulated! There is, of course, now an oil fired hot water heating system, a heat pump, and a pellet stove adding extra and affordable year-round comfort! The main floor offers a nice-sized kitchen. You could add an island or have a table to eat in the kitchen. There is also a dining room that is open to the kitchen and the living room. There is a door to the deck from the dining room, making it so easy to grill and entertain! The living room is spacious and bright. It offers both the heat pump and the pellet stove, and the AC sure is nice when it's hot & sticky! All 3 Bedrooms are on this main floor. There is a full bath on this level. Down a half level is a 2nd full bath. There is also a large finished room we're calling a family room, though a prior owner used it as a 4th bedroom. This level also offers another finished room, good for hobies or home office. There is a bright laundry center (washer & dryer are included!). Lastly, there is a long room kitted out with tons of storage shelves - prep away! The yard is wonderful! The house is set back from the quiet road, behind some mature trees. Out back is a large deck that has steps to the yard, which is entirely fenced. The owner had this installed for her pups! The paved driveway is easy to keep clean and the lockable storage barn is extra great for string lawncare items. You may be able to park your snowmobile or ATV inside, the trail system is across the street! Affordable to own and maintain, this home won't last long!

Save
Ask
Tour
Hide
Share
Listing Snapshot
Price 
$214,900
Days On Site 
73 Days
Bedrooms 
3
Inside Area (SqFt) 
1,472 sqft
Total Baths 
2
Full Baths 
2
Partial Baths 
N/A
Lot Size 
0.22 Acres
Year Built 
1978
MLS® Number 
1673207
Status 
Active Under Contract
Property Tax 
$3,244
HOA/Condo/Coop Fees 
N/A
Sq Ft Source 
Public Records
Days online/new listing status provided by Showcase IDX.
Friends & Family
Recent Activity
a month agoListing updated with changes from the MLS®
a month agoStatus changed to Active Under Contract
a month agoPrice changed to $214,900
2 months agoListing first seen on site
Price history, status history, and update history provided by Showcase IDX.
General Features
Acres 
0.22
Land Lease 
No
Parking 
Paved
Property Sub Type 
Manufactured Home
Sewer 
Public Sewer
SqFt Above 
1056
SqFt Below 
416
SqFt Total 
1472
Style 
Raised Ranch
Utilities 
Cable AvailableNatural Gas Not Available
Water Source 
Public
Zoning 
Residential
Interior Features
Appliances 
DishwasherDryerElectric RangeRefrigeratorWasher
Basement 
Interior EntryFinishedFull
Cooling 
Heat Pump
Electric 
Circuit Breakers
Flooring 
CarpetLaminate
Furnished 
Unfurnished
Heating 
ElectricOilBaseboardHeat PumpPellet Stove
Interior 
Storage
Laundry Features 
Washer Hookup
Bedroom 1 
Dimensions - 14.0x11.0Level - First
Bedroom 2 
Dimensions - 11.0x11.0Level - First
Bedroom 3 
Dimensions - 11.0x8.0Level - First
Bonus Room 
Dimensions - 14.0x9.0Level - Basement
Dining Room 
Dimensions - 12.0x10.0Level - First
Family Room 
Dimensions - 15.0x14.0Level - Basement
Kitchen 
Dimensions - 12.0x12.0Level - FirstFeatures - Eat-in Kitchen
Living Room 
Dimensions - 12.0x15.0Level - First
Save
Ask
Tour
Hide
Share
Exterior Features
Construction Details 
Other
Lot Features 
Near Golf CourseLevelOpen LotRolling Slope
Other Structures 
Shed(s)
Patio And Porch 
Deck
Roof 
Shingle
View 
Scenic
Waterview 
Scenic
Community Features
Association Amenities 
Storage
School District 
RSU 39
Roads 
Paved
Schools
School District
RSU 39
Elementary School
Unknown
Middle School
Unknown
High School
Unknown
Listing courtesy of Kieffer Real Estate


Listing data is derived in whole or in part from the Maine IDX and is for consumers' personal, noncommercial use only. Dimensions are approximate and not guaranteed. All data should be independently verified. © 2026 Maine Real Estate Information System, Inc. All Rights Reserved.
Last checked 2026-10-05 12:07 AM UTC

Neighborhood & Commute
Source: Walkscore
Save
Ask
Tour
Hide
Share