Save
Ask
Tour
Hide
Share
$729,900
New Listing

22 Cumberland Lane
Gorham, ME 04038

For Sale|Single Family Residence|Active
4
Beds
3
Total Baths
2
Full Baths
1
Partial Bath
2,425
SqFt
$301
/SqFt
2017
Built
Subdivision:
Village Crossing II
County:
Cumberland
Days online/new listing status provided by Showcase IDX.
Listing courtesy of Better Homes & Gardens Real Estate/The Masiello Group 207-590-6026
Call Now: 207-292-1030
Is this the listing for you? We can help make it yours.
207-292-1030
22 Cumberland Lane22 Cumberland Lane22 Cumberland Lane22 Cumberland Lane
Save
Ask
Tour
Hide
Share

Mortgage Calculator

Monthly Payment (Est.)

$3,330
Calculator powered by Showcase IDX, a Constellation1 Company. Copyright ©2026 Information is deemed reliable but not guaranteed.

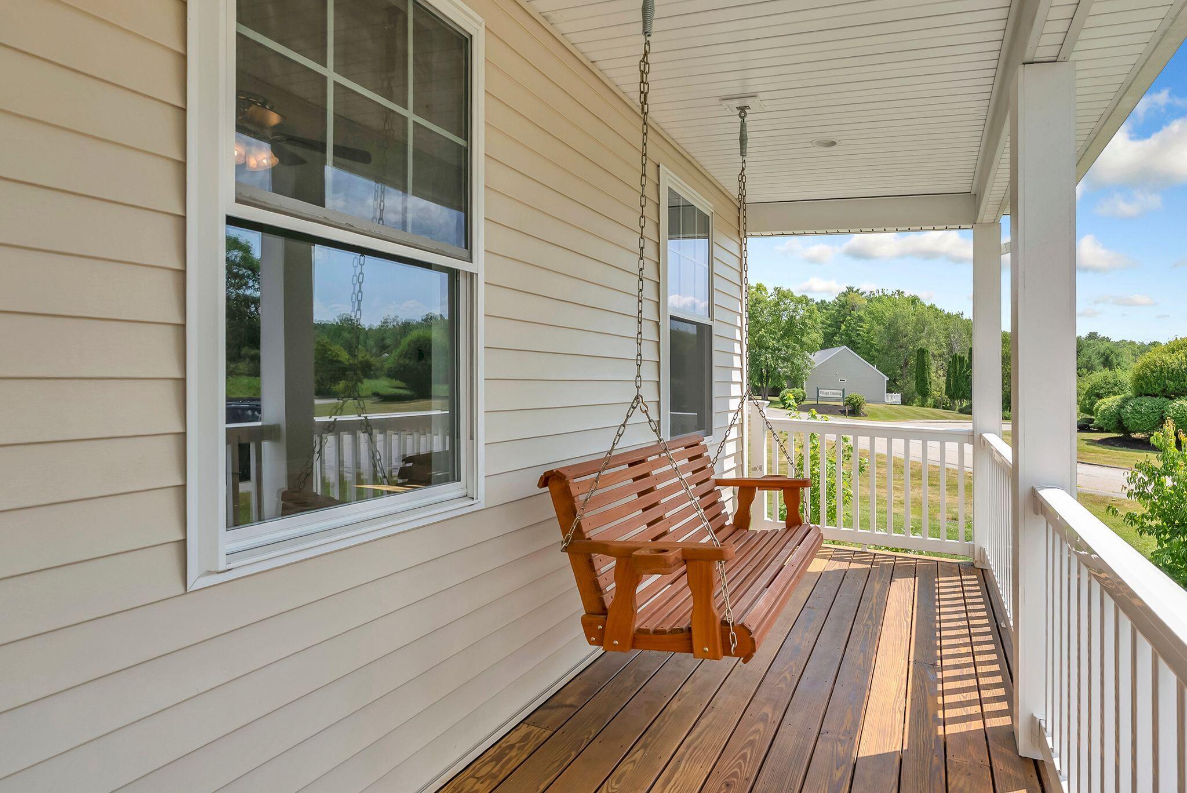
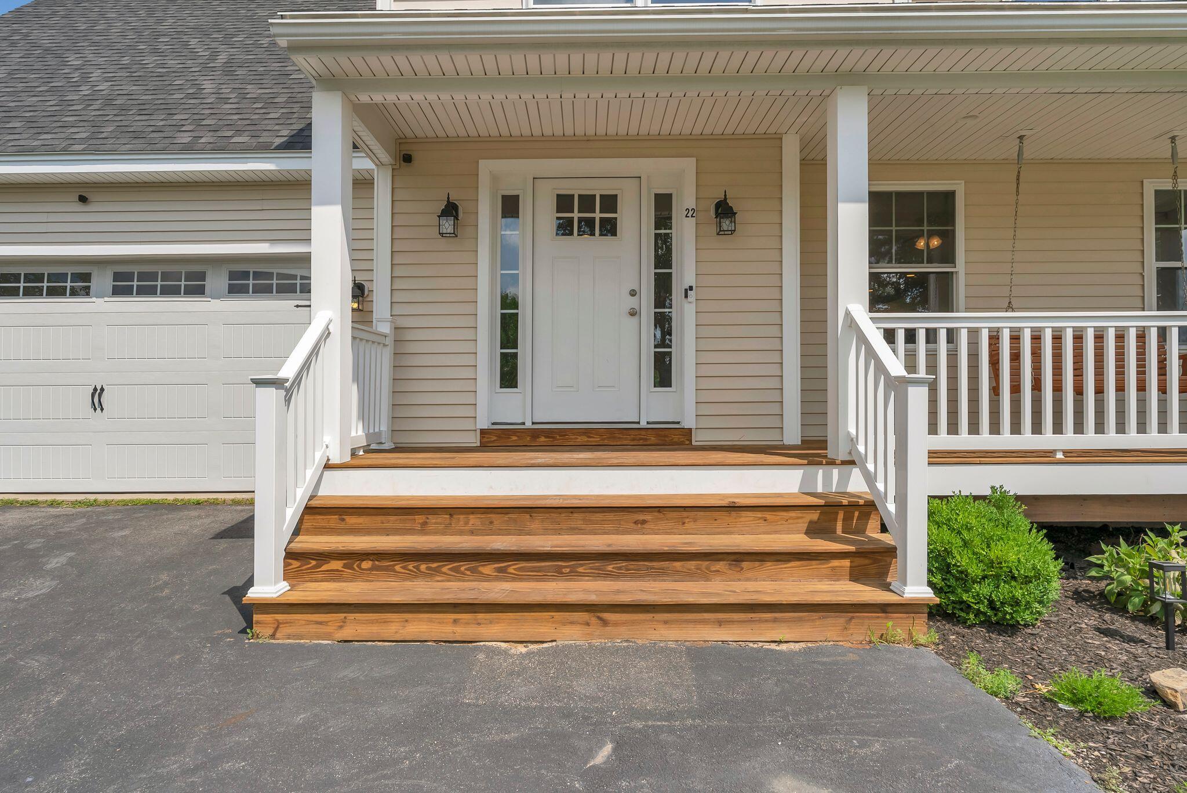
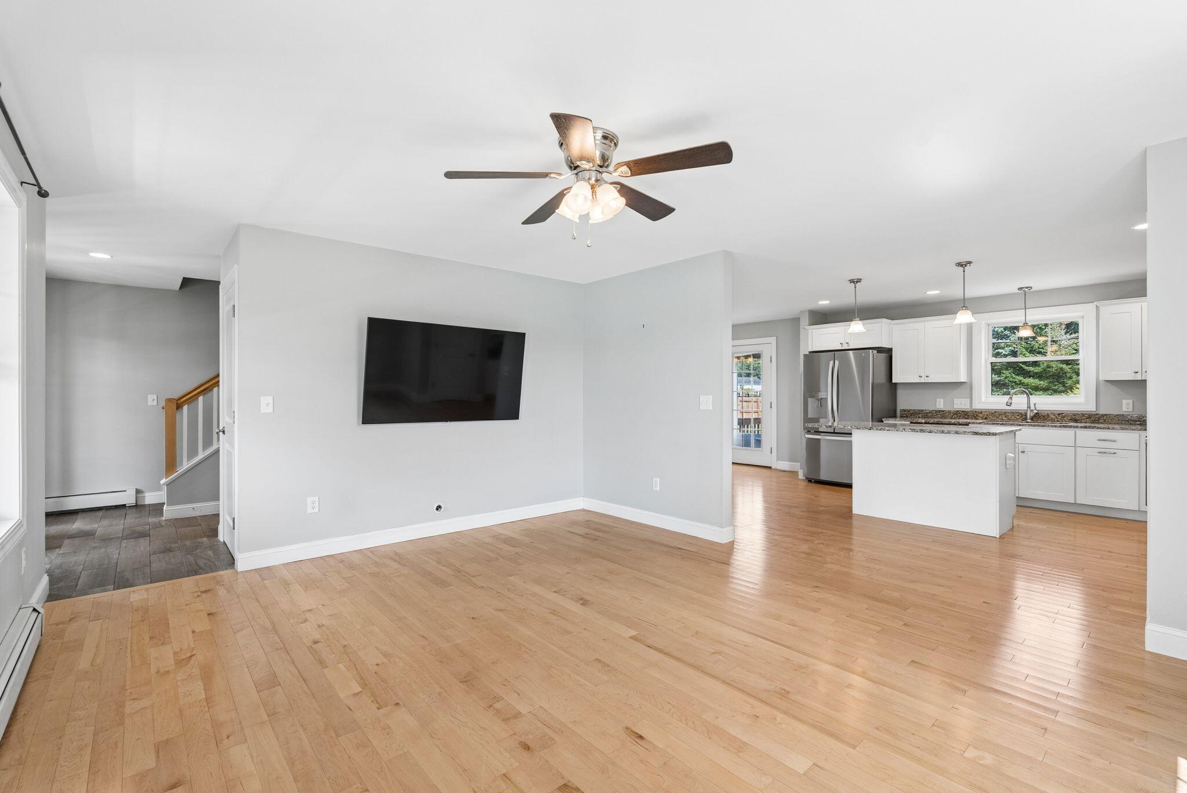
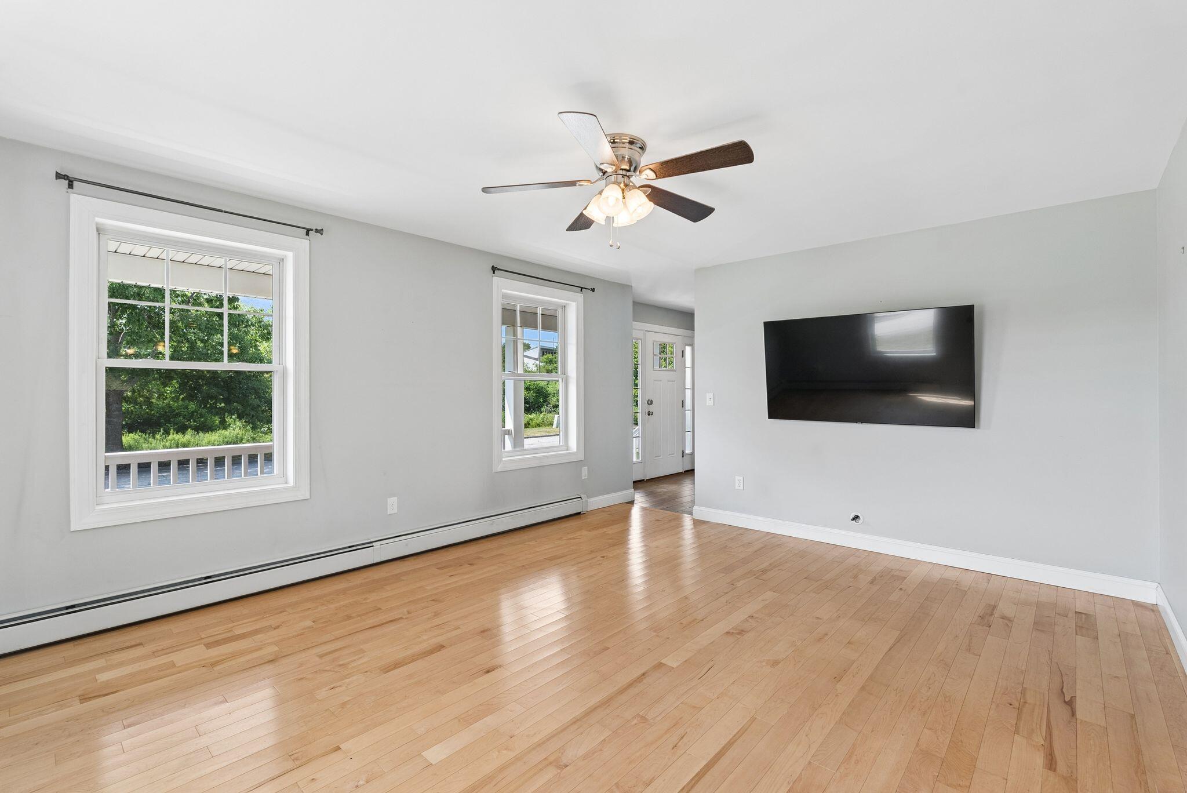
Welcome to 22 Cumberland Lane, a warm and inviting home tucked into a small in-town neighborhood just minutes from the heart of Gorham. With shopping, restaurants, and all that downtown has to offer close by, this home combines a convenient location with plenty of space to settle in and make your own. Step inside to a bright, open-concept kitchen and living area designed for easy everyday living and gathering with family and friends. With four bedrooms, 2.5 baths, and an expansive bonus room, there is plenty of flexibility for everyone to spread out. The finished basement, complete with egress, creates even more possibilities--whether you envision an additional bedroom, media room, home office, fitness space, or playroom. Outside, the fully fenced backyard creates a private space to relax, entertain, garden, or play. A large deck provides the perfect spot for summer dinners and weekend get-togethers, while the garden shed offers convenient extra storage. And perhaps one of the most charming features is right out front--a classic covered porch complete with a porch swing, offering the perfect place to enjoy your morning coffee or unwind at the end of the day. Spacious, welcoming, and conveniently located near the center of Gorham, 22 Cumberland Lane offers the space and flexibility to feel right at home from the moment you arrive.

Save
Ask
Tour
Hide
Share
Listing Snapshot
Price 
$729,900
Days On Site 
0 Days
Bedrooms 
4
Inside Area (SqFt) 
2,425 sqft
Total Baths 
3
Full Baths 
2
Partial Baths 
1
Lot Size 
0.34 Acres
Year Built 
2017
MLS® Number 
1672990
Status 
Active
Property Tax 
$7,779
HOA/Condo/Coop Fees 
$30 monthly
Sq Ft Source 
Public Records
Days online/new listing status provided by Showcase IDX.
Friends & Family
Recent Activity
5 hours agoListing first seen on site
5 hours agoListing updated with changes from the MLS®
Price history, status history, and update history provided by Showcase IDX.
General Features
Acres 
0.34
Attached Garage 
Yes
Garage 
Yes
Garage Spaces 
2
Land Lease 
No
Parking 
PavedOn SiteGarage Door OpenerAttached
Property Sub Type 
Single Family Residence
Sewer 
Public Sewer
SqFt Above 
2069
SqFt Below 
356
SqFt Total 
2425
Style 
Colonial
Utilities 
Cable AvailableNatural Gas Available
Water Source 
Public
Zoning 
Urban Residential
Interior Features
Appliances 
DishwasherDryerMicrowaveElectric RangeRefrigeratorWasher
Basement 
Interior EntryFinishedFull
Electric 
Circuit BreakersUnderground
Flooring 
CarpetLaminateTileWood
Heating 
BaseboardHeat PumpHot WaterZoned
Interior 
Kitchen IslandPantry
Laundry Features 
Upper Level
Bedroom 2 
Level - Second
Bedroom 3 
Level - Second
Bedroom 4 
Level - Basement
Bonus Room 
Level - Second
Dining Room 
Level - First
Kitchen 
Level - FirstFeatures - Kitchen Island, Pantry
Living Room 
Level - First
Primary Bedroom 
Level - SecondFeatures - Double Vanity
Save
Ask
Tour
Hide
Share
Exterior Features
Construction Details 
Vinyl SidingFrame
Fencing 
Fenced
Lot Features 
Cul-De-SacLandscaped
Patio And Porch 
PorchDeck
Roof 
Shingle
Community Features
Association Dues 
90
HOA Fee Frequency 
Quarterly
Roads 
Paved
School District 
Gorham Public Schools
Schools
School District
Gorham Public Schools
Elementary School
Unknown
Middle School
Unknown
High School
Unknown
Listing courtesy of Better Homes & Gardens Real Estate/The Masiello Group 207-590-6026


Listing data is derived in whole or in part from the Maine IDX and is for consumers' personal, noncommercial use only. Dimensions are approximate and not guaranteed. All data should be independently verified. © 2026 Maine Real Estate Information System, Inc. All Rights Reserved.
Last checked 2026-07-22 10:38 PM UTC

Neighborhood & Commute
Source: Walkscore
Save
Ask
Tour
Hide
Share