Save
Ask
Tour
Hide
Share
$975,000
5 Days On Site

16 Apple Lane
Gorham, ME 04038

For Sale|Single Family Residence|Active
4
Beds
4
Total Baths
3
Full Baths
1
Partial Bath
3,908
SqFt
$249
/SqFt
2001
Built
County:
Cumberland
Days online/new listing status provided by Showcase IDX.
Listing courtesy of PO-GO REALTY
Call Now: 207-292-1030
Is this the listing for you? We can help make it yours.
207-292-1030
16 Apple Lane16 Apple Lane16 Apple Lane16 Apple Lane
Save
Ask
Tour
Hide
Share

Mortgage Calculator

Monthly Payment (Est.)

$4,448
Calculator powered by Showcase IDX, a Constellation1 Company. Copyright ©2026 Information is deemed reliable but not guaranteed.

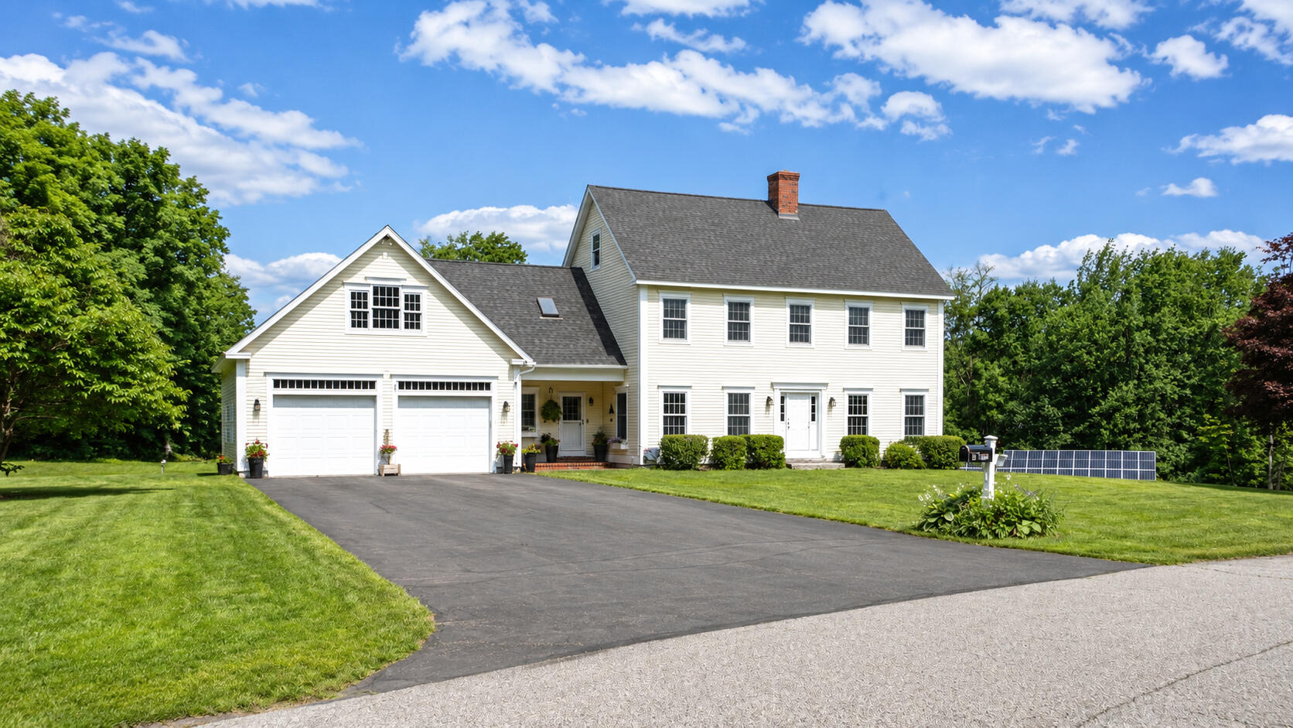
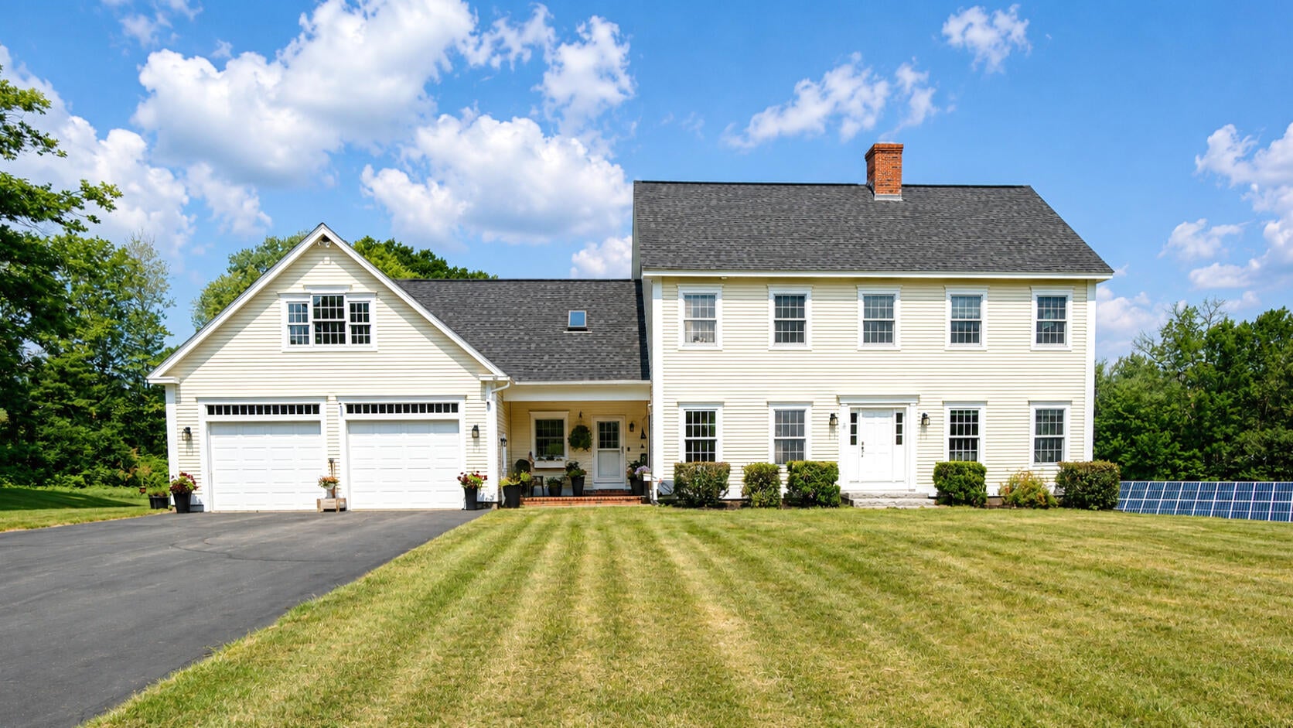
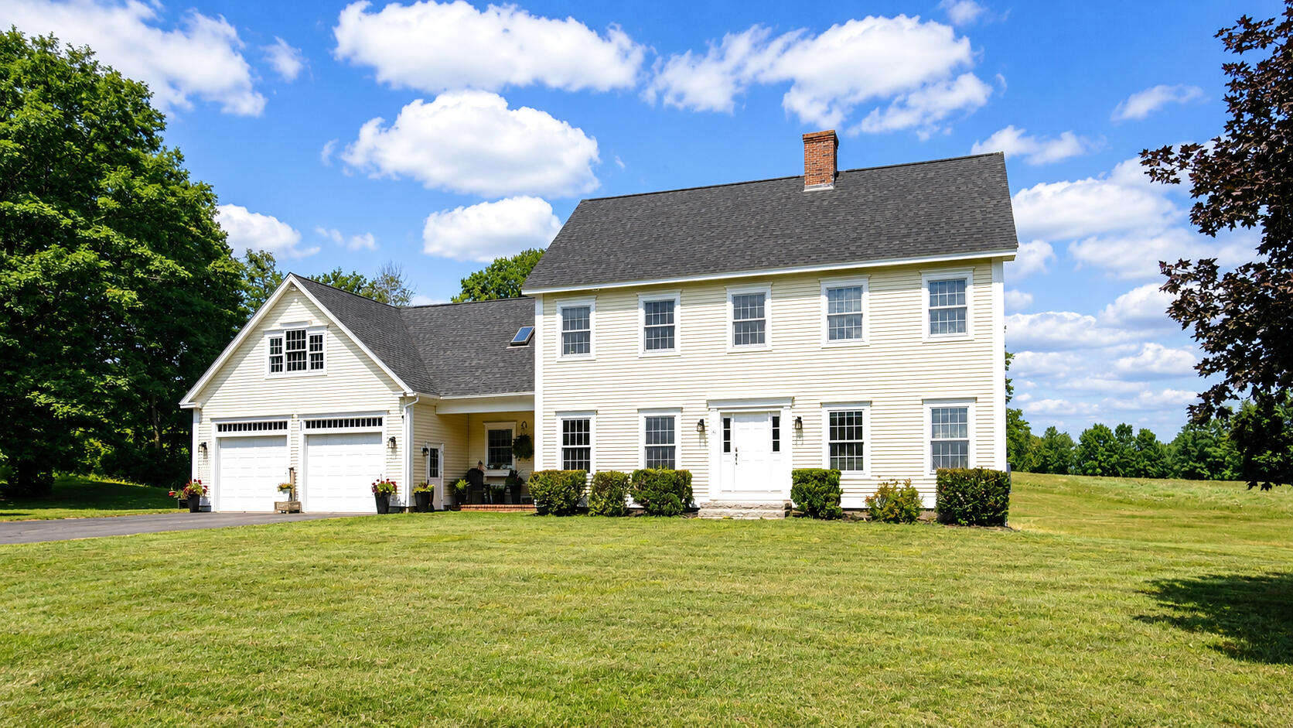
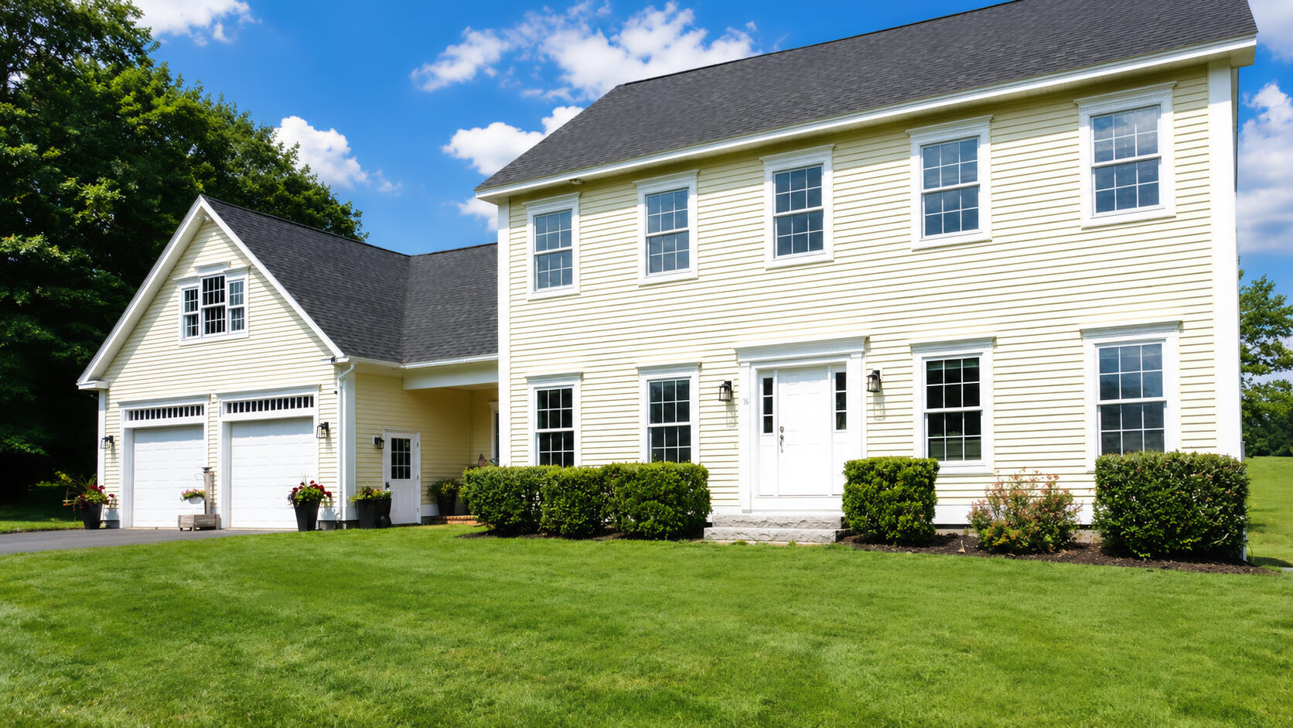
Welcome to 16 Apple Lane, a stunning home set on 2.36 acres in the highly sought-after Fort Hill Farms neighborhood. Offering an impressive 3,159 square feet of above-grade living space plus an additional 749 square feet of finished daylight walkout basement, this property delivers exceptional space, comfort, and versatility. At the heart of the home is a beautifully updated cook's kitchen (2018), thoughtfully designed with both style and function in mind. The kitchen flows seamlessly into an open sitting area, creating the perfect gathering space, while a formal front dining room with crown molding adds an elegant touch for entertaining. The first-floor features 9-foot ceilings, enhancing the open and airy feel, along with a living room and a tiled breezeway entry that connects to the attached two-car garage. Upstairs, you'll find a generous primary suite complete with a private bath featuring a soaking tub and separate shower. Three additional bedrooms and a large bonus room over the garage provide ample space for family, guests, or work-from-home flexibility. An unfinished walk-up third floor offers incredible potential for future expansion. The daylight walkout basement includes a large finished area ideal for a home gym, office, or media room, a full bathroom along with additional unfinished storage space. Outside, enjoy a massive deck perfect for taking in sunset views over the rolling lawn and expansive yard. Energy-efficient upgrades include a solar array, heat pumps for year-round heating and cooling, and an EV charger--blending modern sustainability with everyday convenience. All of this is located just minutes from Gorham Village, schools, and amenities, making this home the perfect combination of privacy, space, and accessibility.

Save
Ask
Tour
Hide
Share
Listing Snapshot
Price 
$975,000
Days On Site 
5 Days
Bedrooms 
4
Inside Area (SqFt) 
3,908 sqft
Total Baths 
4
Full Baths 
3
Partial Baths 
1
Lot Size 
2.36 Acres
Year Built 
2001
MLS® Number 
1672387
Status 
Active
Property Tax 
$9,352
HOA/Condo/Coop Fees 
$50 monthly
Sq Ft Source 
N/A
Days online/new listing status provided by Showcase IDX.
Friends & Family
Recent Activity
5 days agoListing first seen on site
5 days agoListing updated with changes from the MLS®
Price history, status history, and update history provided by Showcase IDX.
General Features
Acres 
2.36
Attached Garage 
Yes
Energy Features 
Solar
Garage 
Yes
Garage Spaces 
2
Land Lease 
No
Parking 
PavedOn SiteGarage Door OpenerAttached
Property Sub Type 
Single Family Residence
Sewer 
Private Sewer
SqFt Above 
3159
SqFt Below 
749
SqFt Total 
3908
Style 
Colonial
Utilities 
Propane
Water Source 
Well
Zoning 
Rural
Interior Features
Appliances 
DishwasherMicrowaveElectric RangeRefrigerator
Basement 
Interior EntryWalk-Out AccessDaylightFinishedUnfinished
Cooling 
Heat Pump
Electric 
Circuit BreakersUndergroundPhotovoltaics Seller Owned
Flooring 
CarpetLaminateTileWood
Heating 
OilSolarBaseboardHeat PumpHot Water
Interior 
Kitchen Island
Laundry Features 
Main Level
Window Features 
Double Pane Windows
Bedroom 2 
Level - Second
Bedroom 3 
Level - Second
Bedroom 4 
Level - Second
Bonus Room 
Level - Second
Dining Room 
Level - First
Family Room 
Level - Basement
Kitchen 
Level - FirstFeatures - Kitchen Island
Living Room 
Level - First
Mud Room 
Level - First
Other Room 
Level - First
Primary Bedroom 
Level - SecondFeatures - Soaking Tub, Walk-In Closet(s)
Save
Ask
Tour
Hide
Share
Exterior Features
Construction Details 
Vinyl SidingFrame
Lot Features 
Open LotLandscaped
Other Structures 
Shed(s)
Patio And Porch 
PorchDeck
Road Frontage 
Private Road
Roof 
Shingle
Windows/Doors 
Double Pane Windows
Community Features
Association Dues 
600
HOA Fee Frequency 
Annually
Roads 
Paved
Listing courtesy of PO-GO REALTY


Listing data is derived in whole or in part from the Maine IDX and is for consumers' personal, noncommercial use only. Dimensions are approximate and not guaranteed. All data should be independently verified. © 2026 Maine Real Estate Information System, Inc. All Rights Reserved.
Last checked 2026-07-23 12:11 AM UTC

Neighborhood & Commute
Source: Walkscore
Save
Ask
Tour
Hide
Share