



6 Vesta DriveCaribou, ME 04736
Mortgage Calculator
Monthly Payment (Est.)
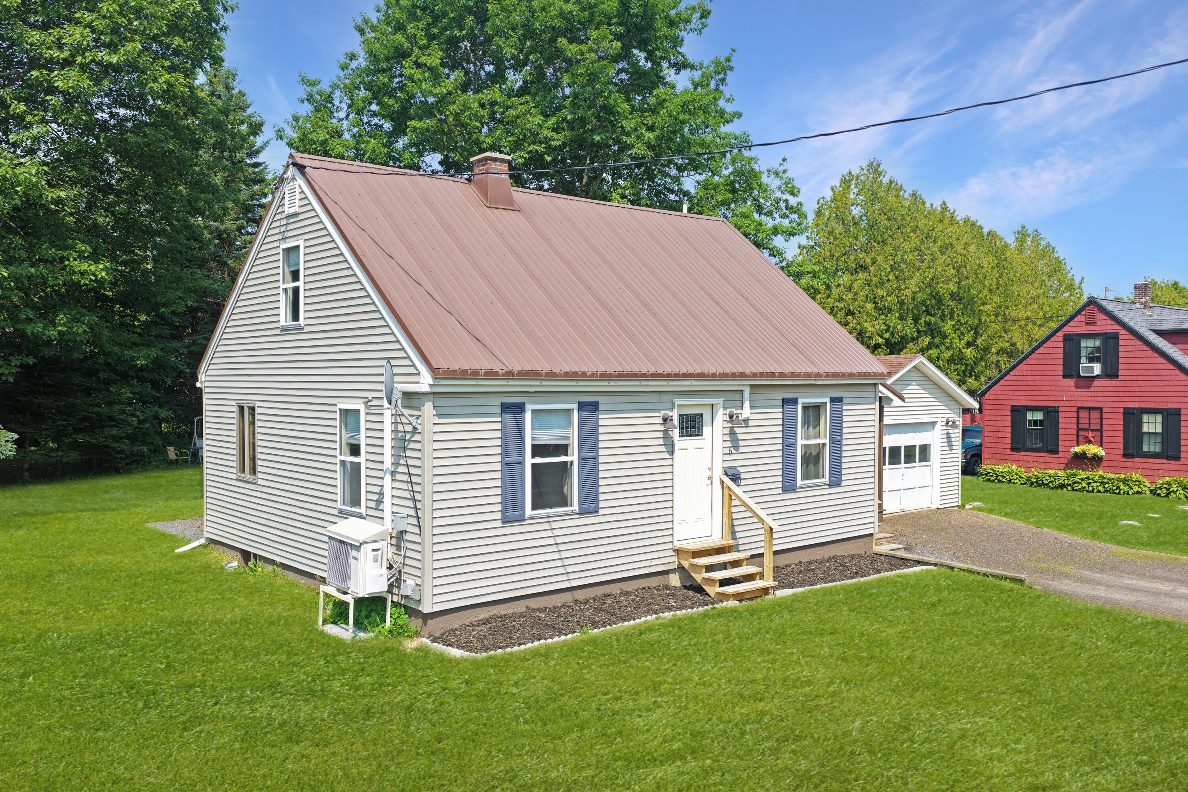
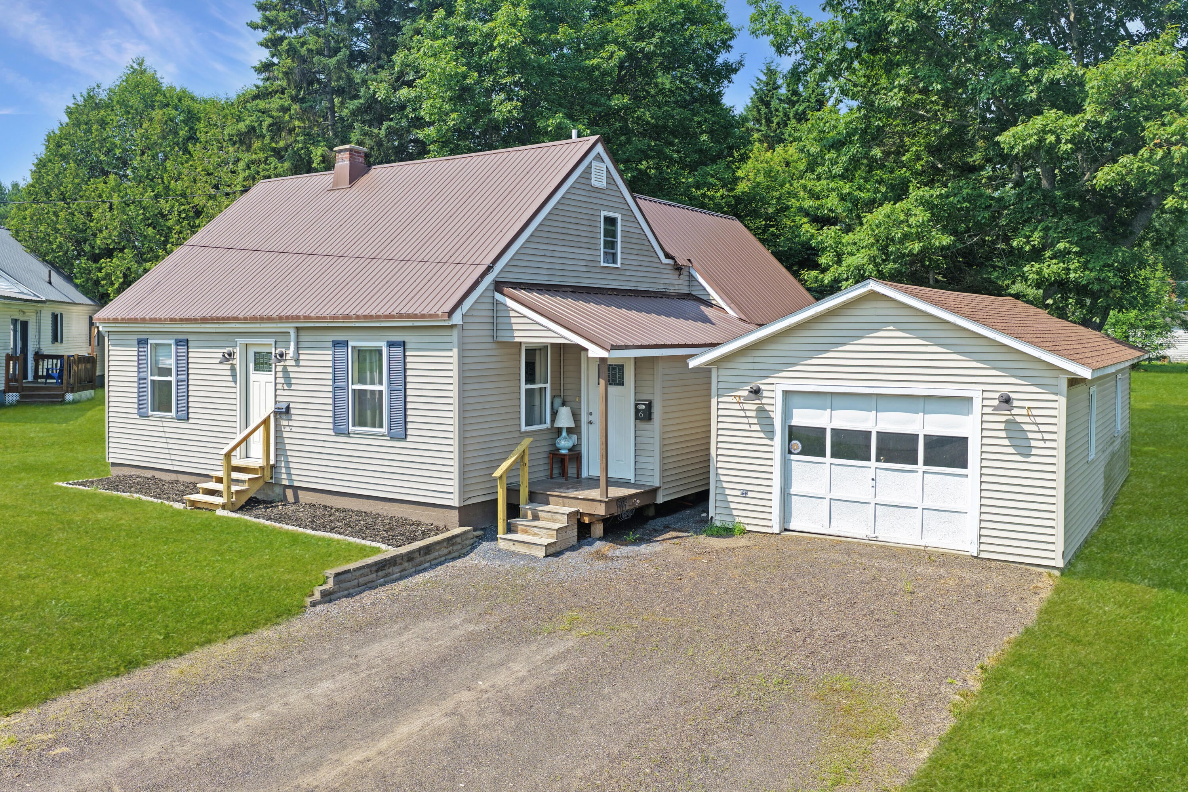
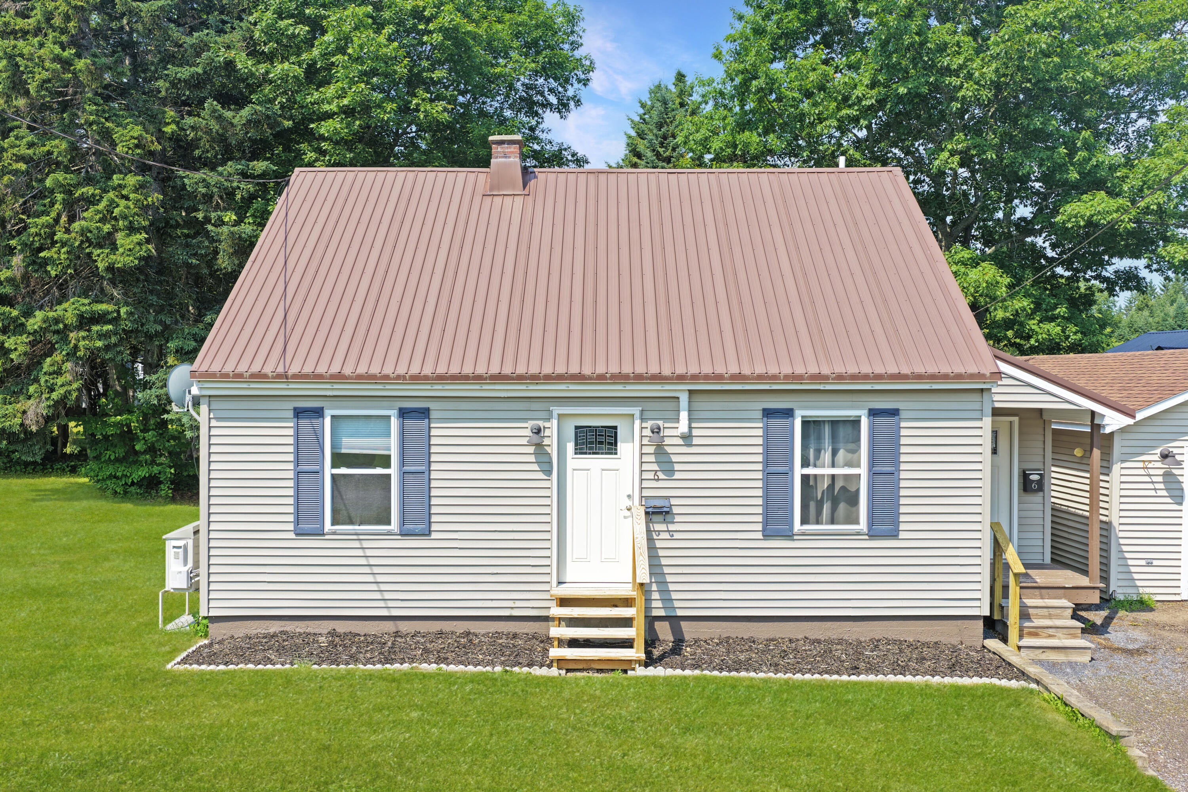
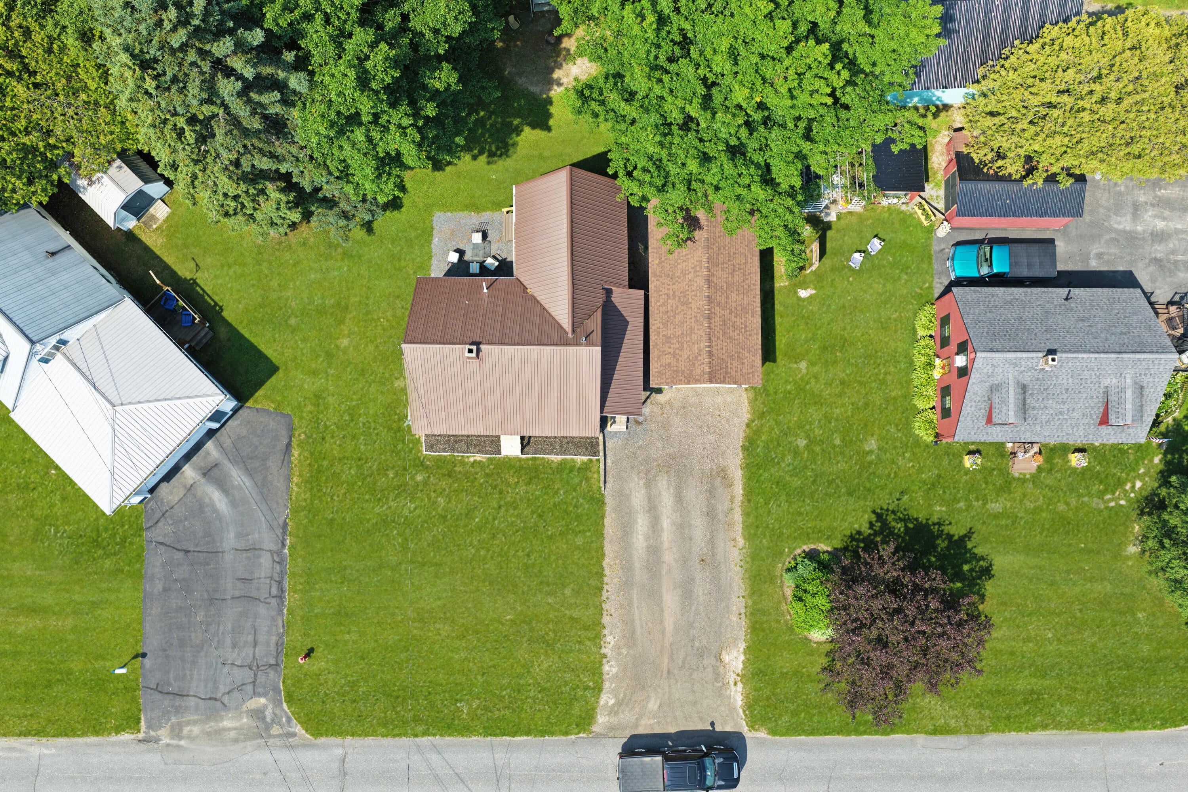
Enter an interest rate to see your estimated monthly payment.Welcome to 6 Vesta Drive in Caribou, a well-appointed home offering a practical layout, modern updates, and comfortable living space across two levels. The main floor features a convenient entryway with a coat closet, a spacious living room with a heat pump for efficient heating and cooling, one bedroom, a separate office, and a full bathroom. The kitchen and dining addition is a standout feature, offering modern white shaker cabinetry, granite countertops, generous workspace, and a nicely sized pantry closet. Upstairs, you will find an additional bedroom along with a private primary suite complete with a full bathroom and walk-in closet. The home is heated by a recent propane-fired forced-air furnace. Outside, the 0.19-acre lot includes a shaded backyard for enjoying the outdoors, while the detached one-car garage provides useful parking, storage, or workshop space. A versatile home with updated features, flexible living areas, and a convenient in-town location. Be sure the view the floor plan and 3D Virtual Tour to truly understand the space!
| a month ago | Listing updated with changes from the MLS® | |
| a month ago | Status changed to Pending | |
| 3 months ago | Listing first seen on site |


Listing data is derived in whole or in part from the Maine IDX and is for consumers' personal, noncommercial use only. Dimensions are approximate and not guaranteed. All data should be independently verified. © 2026 Maine Real Estate Information System, Inc. All Rights Reserved.
Last checked 2026-10-05 12:07 AM UTC
Did you know? You can invite friends and family to your search. They can join your search, rate and discuss listings with you.