



11 Valley View DriveGorham, ME 04038
Mortgage Calculator
Monthly Payment (Est.)
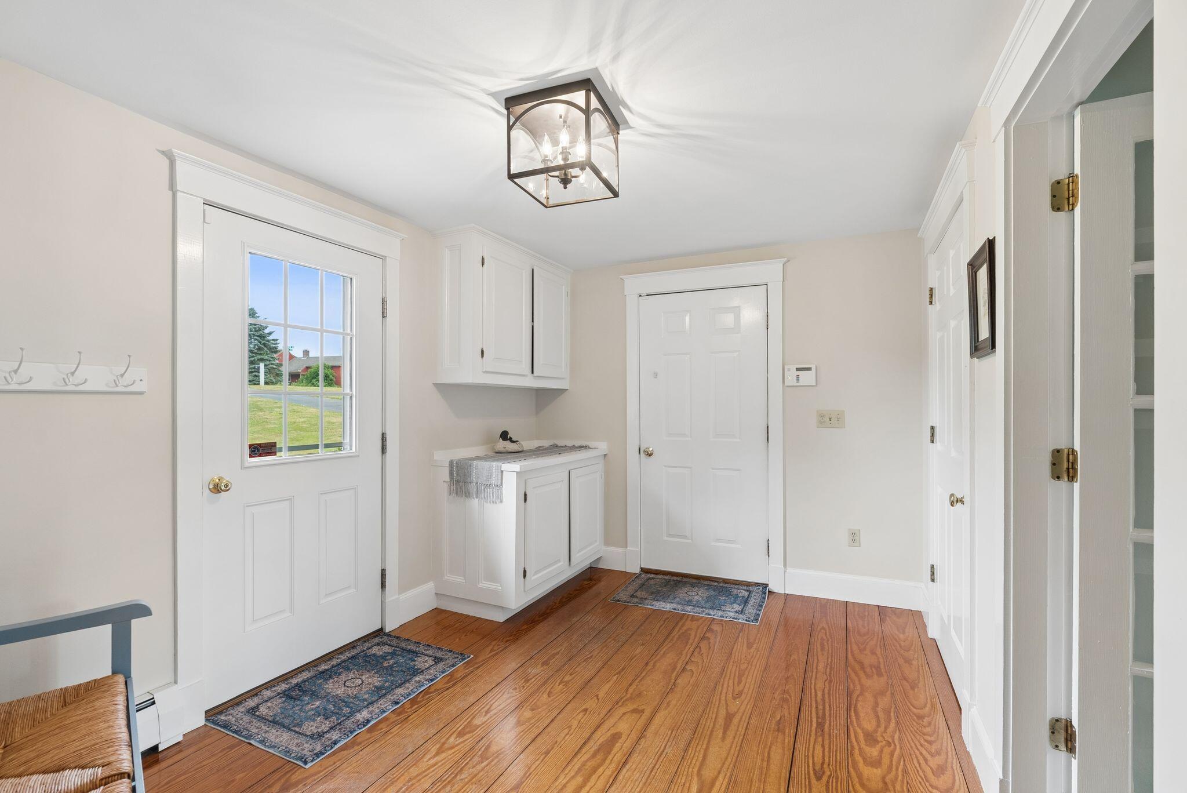
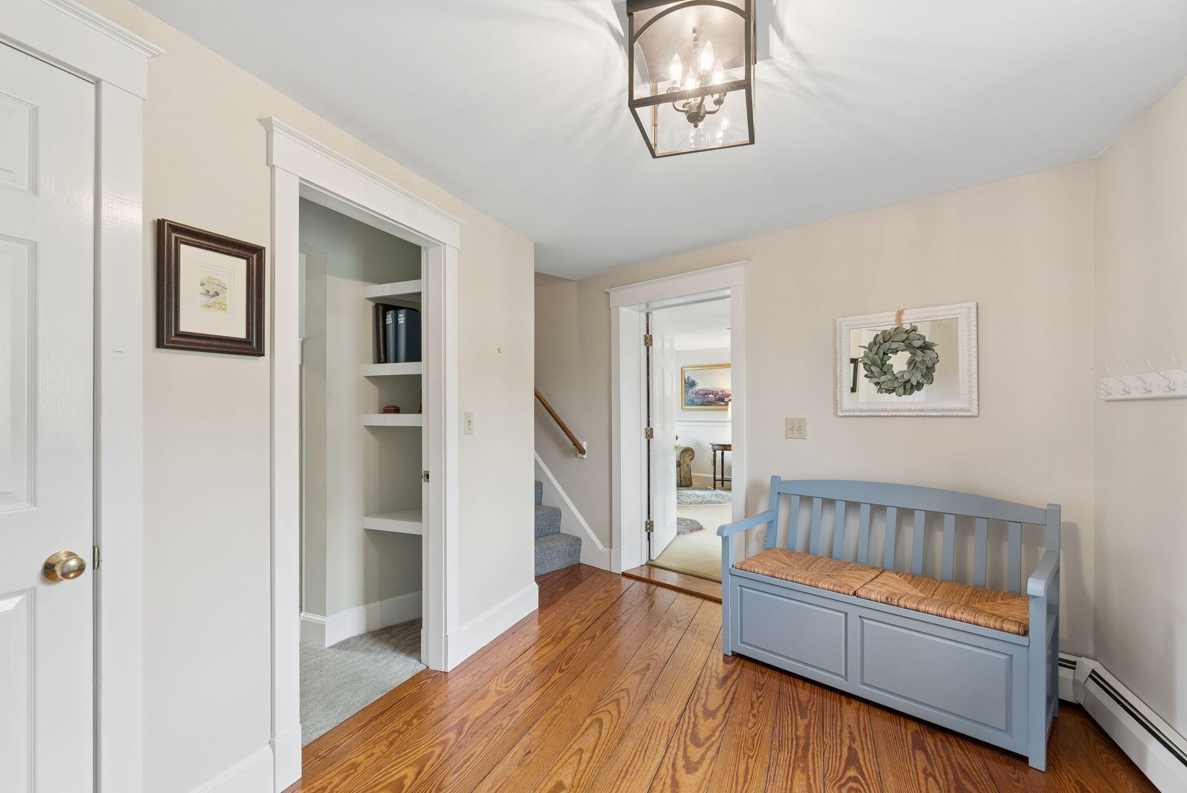
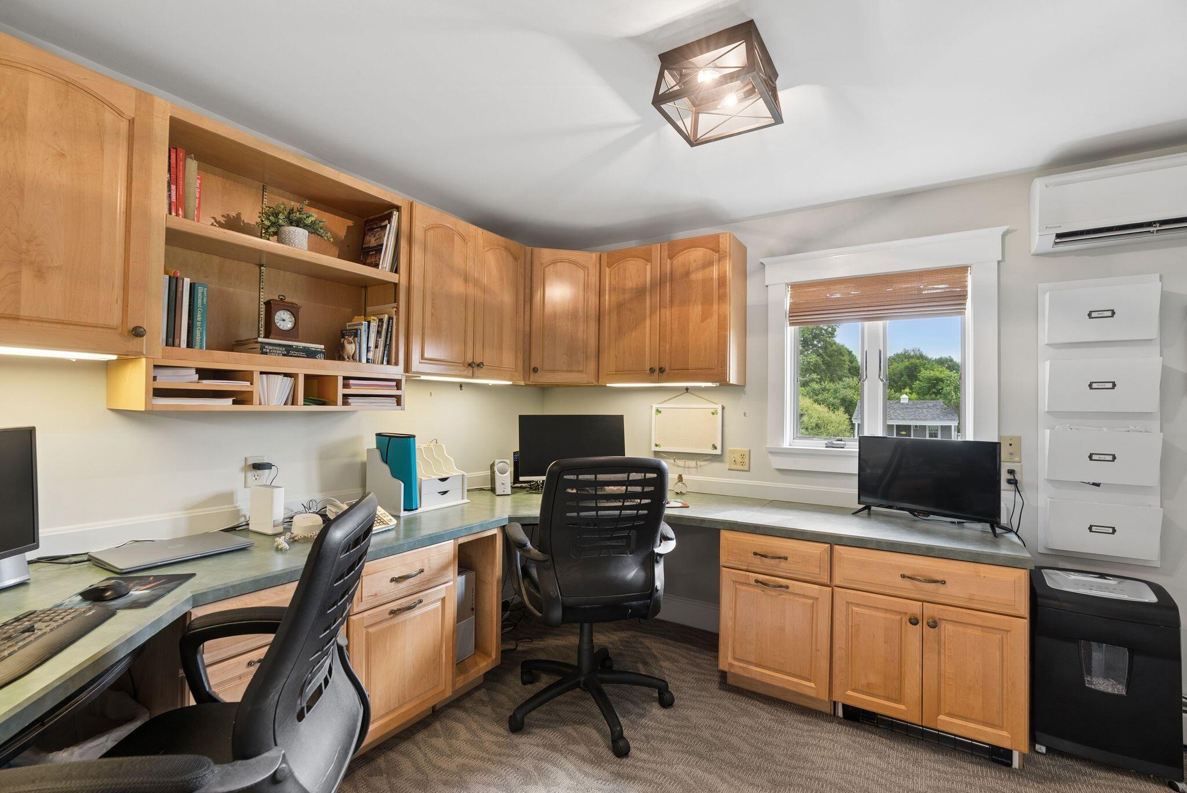
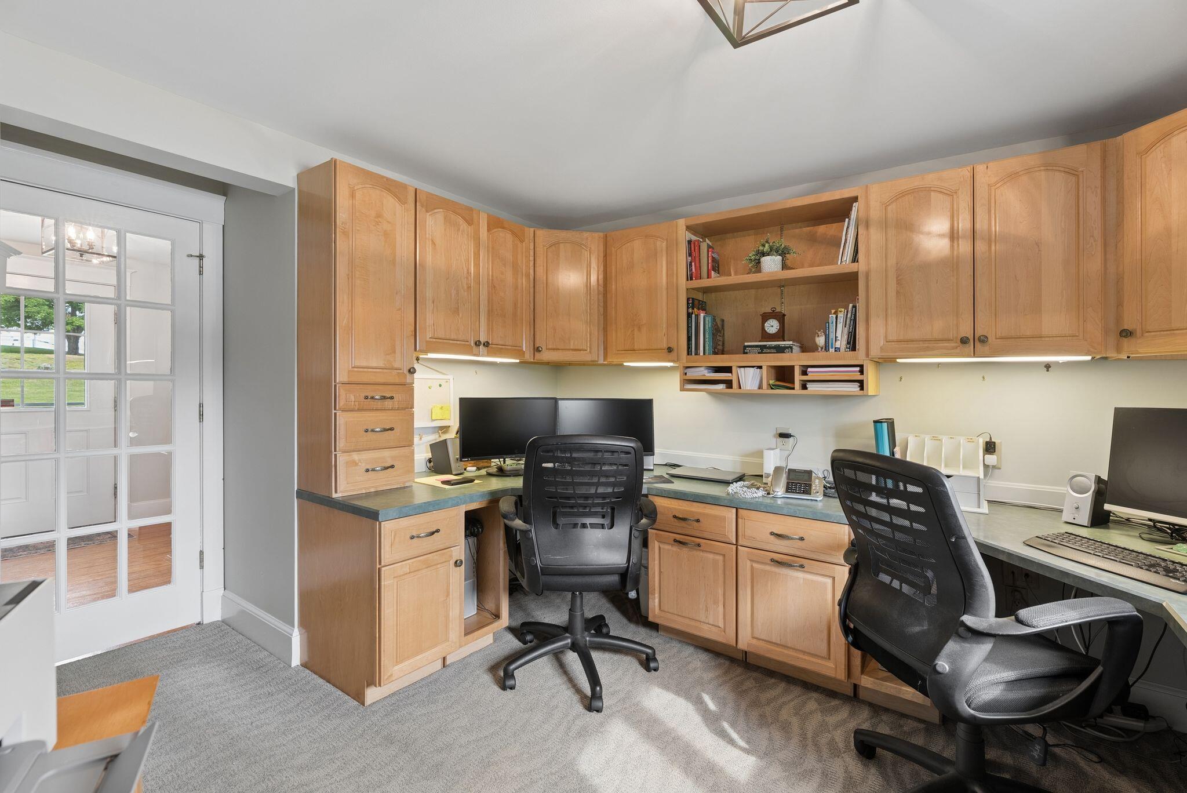
$4,334Welcome to one of Fort Hill Farms' most impressive properties, where exceptional indoor and outdoor living come together on a beautifully landscaped 1.6-acre lot overlooking the neighborhood pond. Designed with entertaining in mind, this home offers the perfect setting for everything from intimate evenings to unforgettable gatherings. The backyard is truly the centerpiece, featuring an incredible 1,300± square foot stone patio complete with a built-in fire pit, multiple seating areas, and beautiful perennial gardens. Just beyond, a fenced in-ground pool creates the ultimate summer retreat, while the expansive lawn provides plenty of room for games, recreation, or simply enjoying the peaceful surroundings. Relax with morning coffee overlooking the pond or end the day around the fire as the sun sets across the landscape. Inside, the spacious floor plan is equally inviting. The beautifully appointed kitchen offers abundant cabinetry, a large center island, granite counters, and ample space for preparing meals while staying connected with family and guests. Multiple living and gathering spaces, including a warm and inviting family room with a gas stove, provide flexibility for entertaining or everyday living. A dedicated home office offers the perfect work-from-home setup. Upstairs, you'll find four bedrooms, including a spacious primary suite with a luxurious private bath featuring timeless finishes and exceptional craftsmanship. The other three bedrooms share an updated second bathroom, and the unfinished attic space above the garage provides exciting opportunities for future expansion. Thoughtfully maintained throughout, this home combines timeless design with exceptional outdoor amenities in one of Gorham's most desirable neighborhoods. If you've been searching for a property that offers space, privacy, and an unmatched setting for entertaining, this is one you won't want to miss.
| 4 days ago | Listing updated with changes from the MLS® | |
| 4 days ago | Status changed to Pending | |
| a week ago | Listing first seen on site |


Listing data is derived in whole or in part from the Maine IDX and is for consumers' personal, noncommercial use only. Dimensions are approximate and not guaranteed. All data should be independently verified. © 2026 Maine Real Estate Information System, Inc. All Rights Reserved.
Last checked 2026-07-23 12:06 AM UTC
Did you know? You can invite friends and family to your search. They can join your search, rate and discuss listings with you.