Save
Ask
Tour
Hide
Share
$1,059,900
7 Days On Site

14 Oliver Lane
Gorham, ME 04038

For Sale|Single Family Residence|Active
3
Beds
3
Total Baths
2
Full Baths
1
Partial Bath
2,708
SqFt
$391
/SqFt
2022
Built
County:
Cumberland
Days online/new listing status provided by Showcase IDX.
Listing courtesy of Keller Williams Realty
Call Now: 207-292-1030
Is this the listing for you? We can help make it yours.
207-292-1030
14 Oliver Lane14 Oliver Lane14 Oliver Lane14 Oliver Lane
Save
Ask
Tour
Hide
Share

Mortgage Calculator

Monthly Payment (Est.)

$4,836
Calculator powered by Showcase IDX, a Constellation1 Company. Copyright ©2026 Information is deemed reliable but not guaranteed.

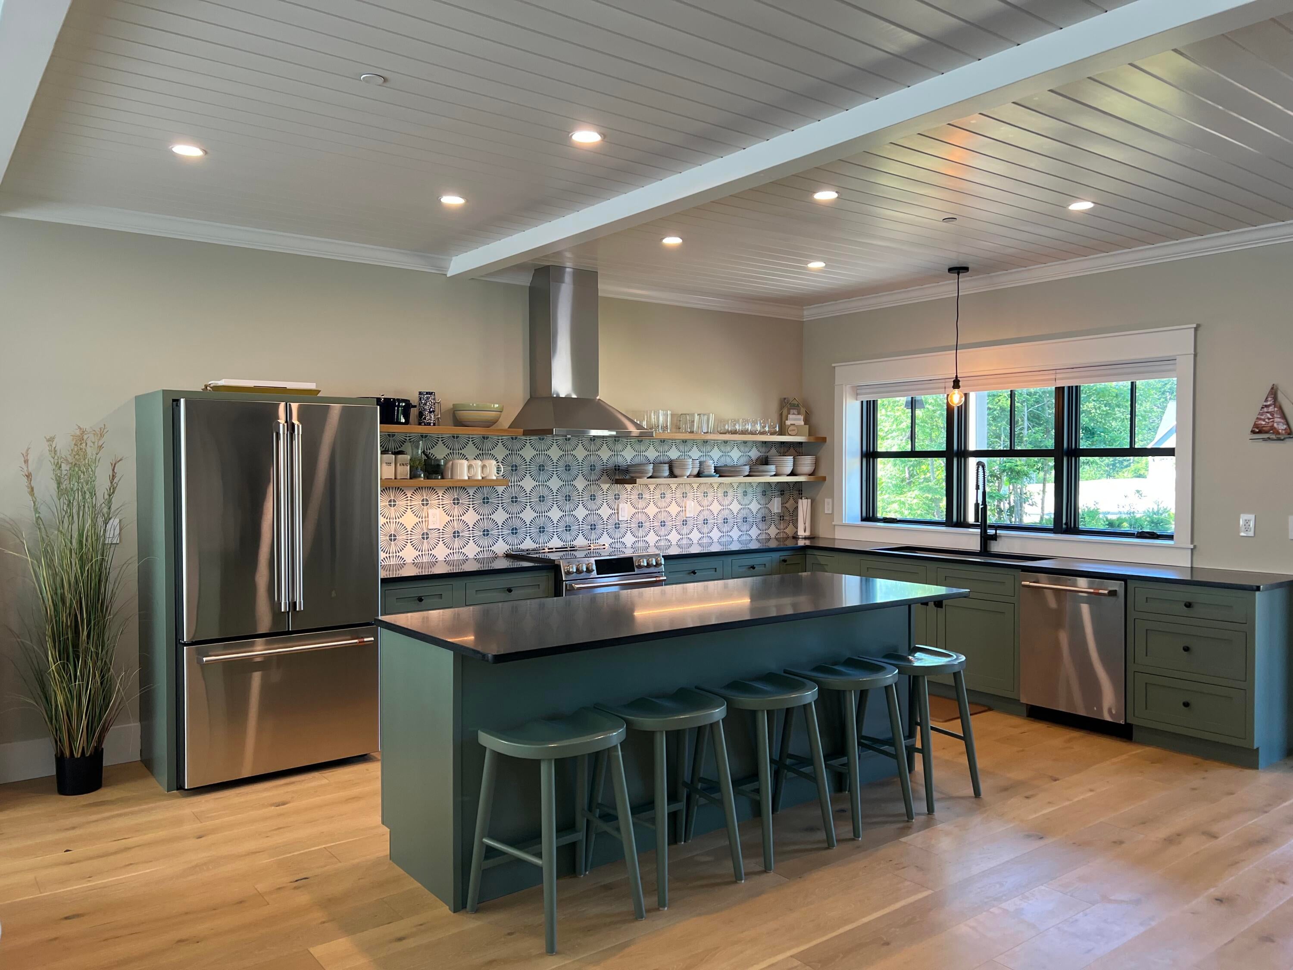
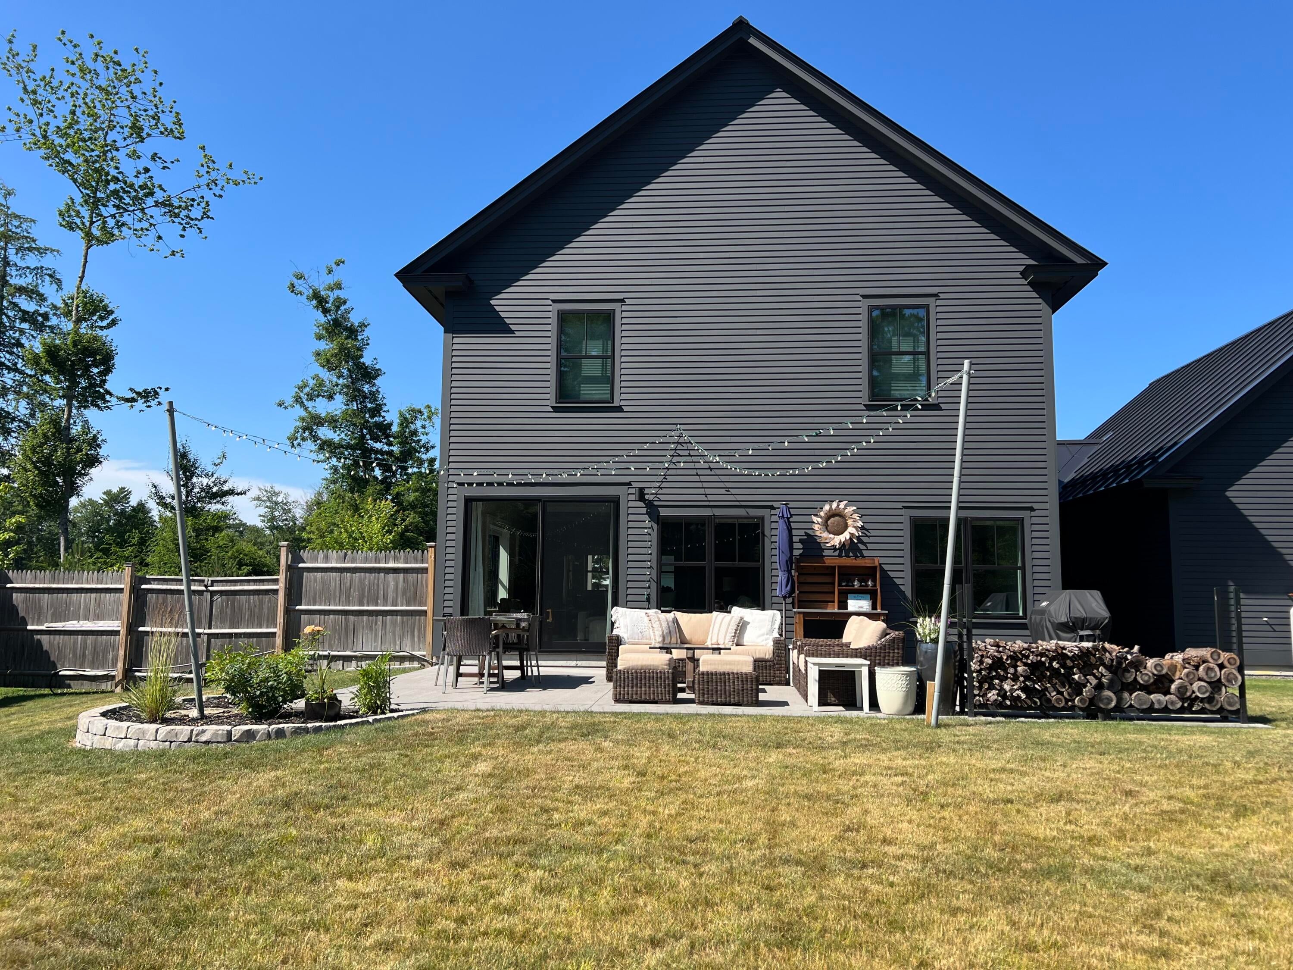
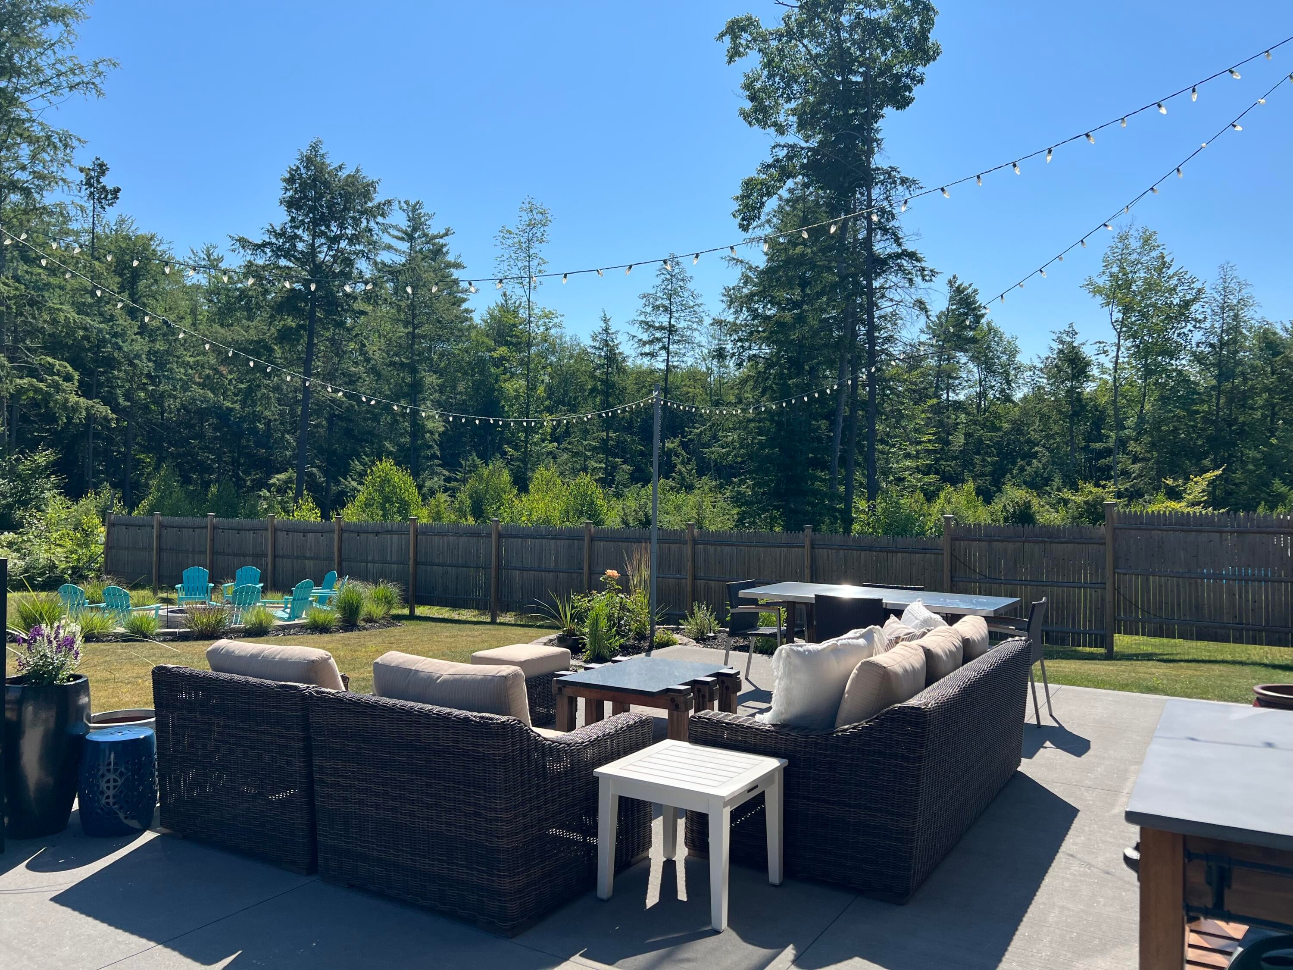
Luxury, craftsmanship, and energy efficiency come together in this exceptional custom-built home at 14 Oliver Lane. Thoughtfully designed with premium finishes throughout, this 3-bedroom, 3-bath residence features white oak flooring, custom inset cabinetry, floating white oak shelving, elegant trim work, and a stunning chef's kitchen complete with Café appliances, granite countertops, and a spacious walk-in pantry. The primary suite is a true retreat with a spa-inspired bath featuring a soaking tub, oversized tiled shower, and custom vanity. Built with comfort and efficiency in mind, the home offers double-stud construction, triple-pane Marvin windows, R35 wall insulation, R70 attic insulation, radiant heat, heat pumps, and central air offering year-round benefit and convenience. Step outside to discover lush, thoughtfully landscaped grounds that create a private backyard oasis. Entertain on the expansive concrete patio or unwind around the custom fire pit nestled in a bed of sand and surrounded by graceful dune grasses, offering a peaceful coastal-inspired setting right at home. Mature plantings, cedar privacy fencing, and beautifully curated outdoor spaces make this property just as impressive outside as it is in. Ideally located just minutes from downtown Gorham, Portland, Sebago Lake, and Scarborough, this home also offers easy access to shopping, restaurants, the Jetport, and area beaches. It's an unmatched combination of luxury, efficiency, and lifestyle.

Save
Ask
Tour
Hide
Share
Listing Snapshot
Price 
$1,059,900
Days On Site 
7 Days
Bedrooms 
3
Inside Area (SqFt) 
2,708 sqft
Total Baths 
3
Full Baths 
2
Partial Baths 
1
Lot Size 
0.87 Acres
Year Built 
2022
MLS® Number 
1671966
Status 
Active
Property Tax 
$8,629
HOA/Condo/Coop Fees 
$78.33 monthly
Sq Ft Source 
Public Records
Days online/new listing status provided by Showcase IDX.
Friends & Family
Recent Activity
17 hours agoStatus changed to Active
17 hours agoListing updated with changes from the MLS®
a week agoListing first seen on site
Price history, status history, and update history provided by Showcase IDX.
General Features
Acres 
0.87
Attached Garage 
Yes
Foundation 
Slab
Garage 
Yes
Garage Spaces 
2
Land Lease 
No
Parking 
PavedHeated GarageAttached
Property Sub Type 
Single Family Residence
Sewer 
Private Sewer
SqFt Above 
2708
SqFt Total 
2708
Style 
ColonialContemporary
Utilities 
Propane
Water Source 
Private
Zoning 
SR
Interior Features
Appliances 
DishwasherDryerRefrigeratorWasherOther
Basement 
Crawl SpaceSump Pump
Cooling 
Central AirHeat Pump
Electric 
Circuit Breakers
Flooring 
TileWood
Heating 
ElectricPropaneHeat PumpRadiant
Interior 
PantryWalk-In Closet(s)Storage
Window Features 
Triple Pane Windows
Bedroom 2 
Level - Second
Bedroom 3 
Level - Second
Bonus Room 
Level - Second
Dining Room 
Level - First
Kitchen 
Level - First
Living Room 
Level - First
Primary Bedroom 
Level - Second
Save
Ask
Tour
Hide
Share
Exterior Features
Construction Details 
Wood SidingFrame
Fencing 
Fenced
Lot Features 
SubdividedCul-De-Sac
Patio And Porch 
PorchPatio
Road Frontage 
Private Road
Roof 
Metal
View 
Trees/Woods
Waterview 
Trees/Woods
Windows/Doors 
Triple Pane Windows
Community Features
Association Amenities 
Storage
Association Dues 
940
HOA Fee Frequency 
Annually
Roads 
Paved
Listing courtesy of Keller Williams Realty


Listing data is derived in whole or in part from the Maine IDX and is for consumers' personal, noncommercial use only. Dimensions are approximate and not guaranteed. All data should be independently verified. © 2026 Maine Real Estate Information System, Inc. All Rights Reserved.
Last checked 2026-07-23 12:11 AM UTC

Neighborhood & Commute
Source: Walkscore
Save
Ask
Tour
Hide
Share