Save
Ask
Tour
Hide
Share
$339,000
86 Days On Site

36 Vernon Street
Auburn, ME 04210

For Sale|Single Family Residence|Active
4
Beds
1
Total Bath
1
Full Bath
1,839
SqFt
$184
/SqFt
1912
Built
County:
Androscoggin
Days online/new listing status provided by Showcase IDX.
Listing courtesy of EXP Realty
Call Now: 207-292-1030
Is this the listing for you? We can help make it yours.
207-292-1030
36 Vernon Street36 Vernon Street36 Vernon Street36 Vernon Street
Save
Ask
Tour
Hide
Share

Mortgage Calculator

Monthly Payment (Est.)

Enter an interest rate to see your estimated monthly payment.
Calculator powered by Showcase IDX, a Constellation1 Company. Copyright ©2026 Information is deemed reliable but not guaranteed.

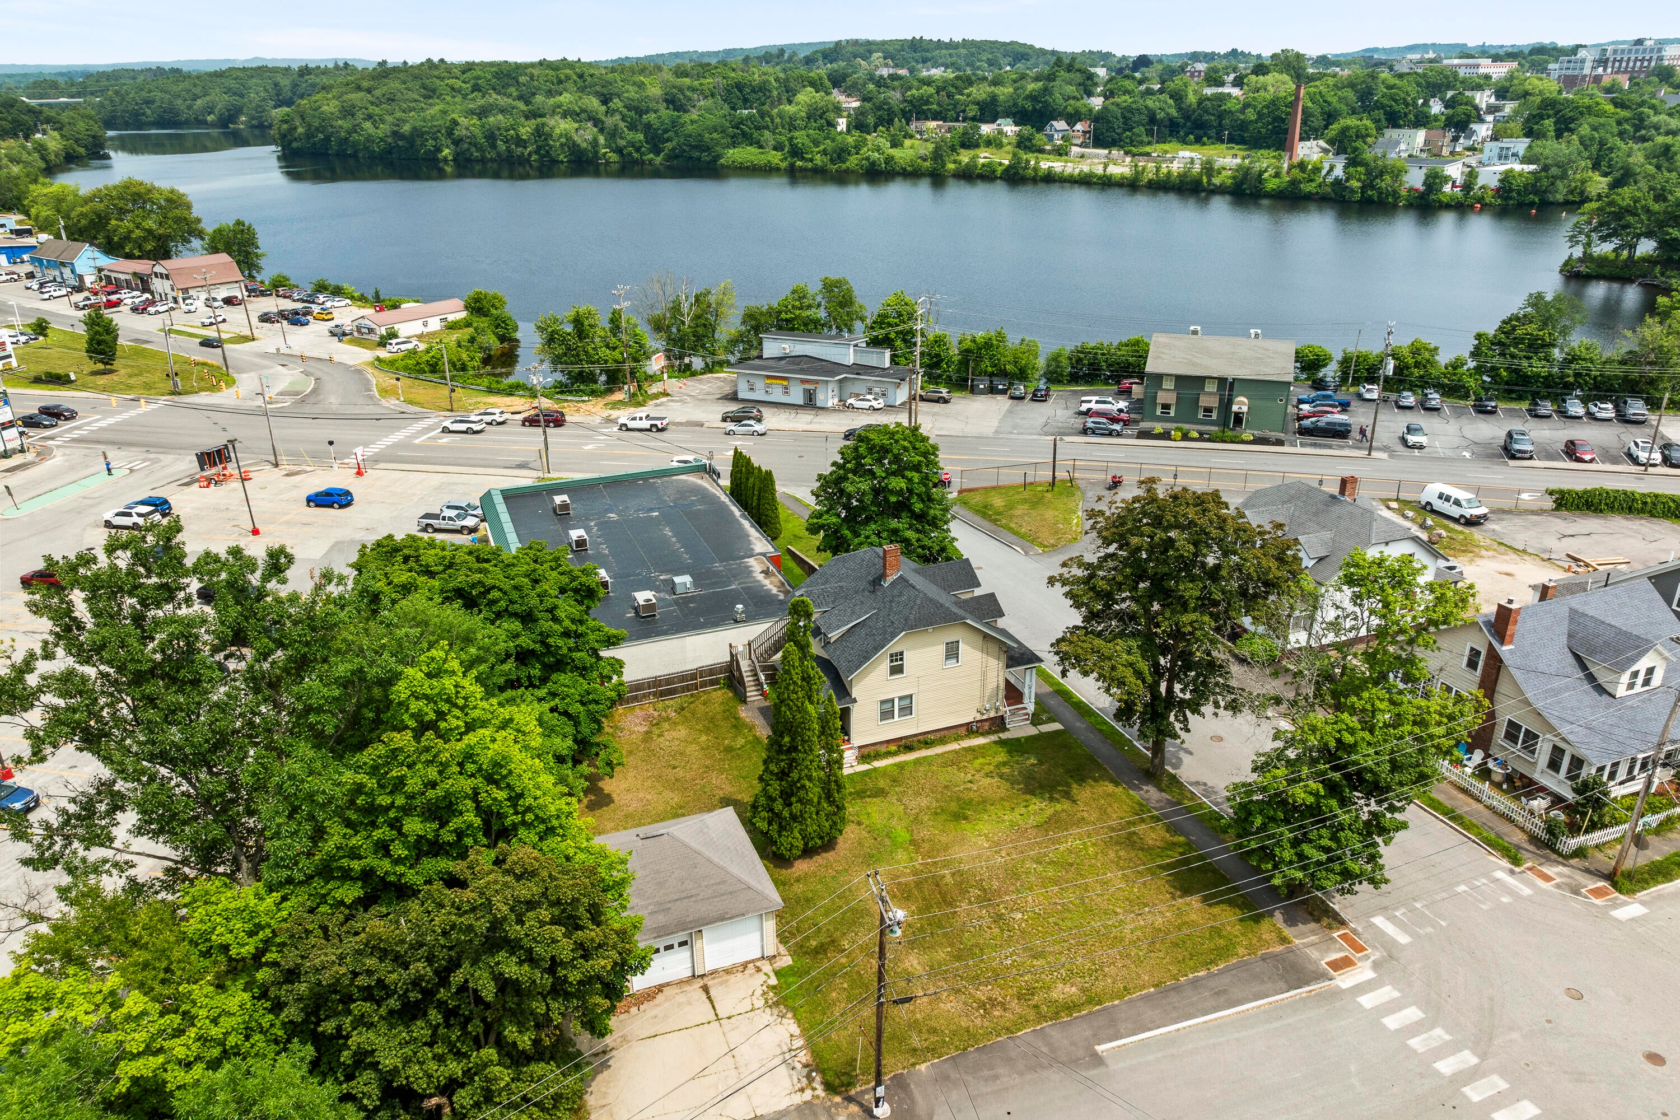
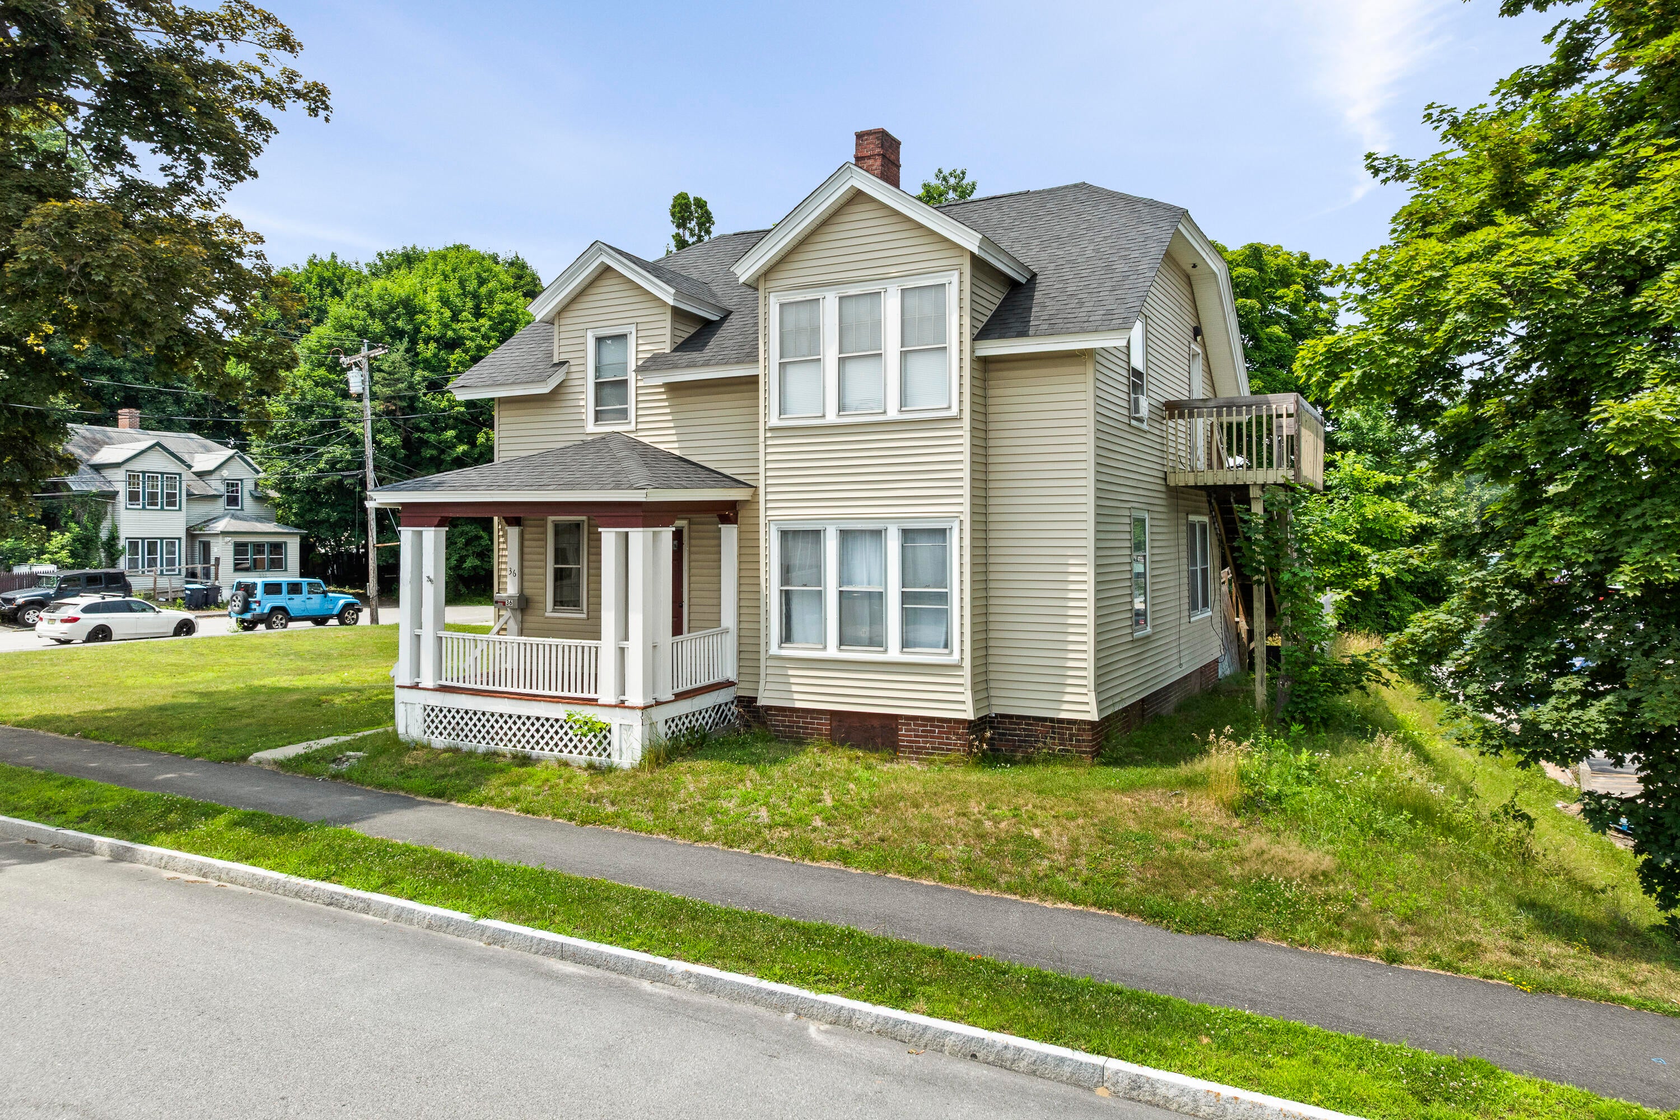
Opportunity meets location! Whether you're searching for your next home, a place to grow your business, or both, this property offers incredible flexibility thanks to Auburn's General Business zoning. Owned by the same family since 2003, this home features four bedrooms, first-floor laundry, spacious living, and a detached three-car garage. Offering a solid foundation and room to make it your own, this property is full of opportunity to build equity and bring your vision to life. Set on a generous lot with excellent visibility, ample parking, and convenient access to shopping, downtown amenities, and everyday services, the possibilities are endless. With a layout that lends itself to residential living, professional office space, or a combination of both (subject to local approvals), this is a property full of potential just waiting for its next chapter.

Save
Ask
Tour
Hide
Share
Listing Snapshot
Price 
$339,000
Days On Site 
86 Days
Bedrooms 
4
Inside Area (SqFt) 
1,839 sqft
Total Baths 
1
Full Baths 
1
Partial Baths 
N/A
Lot Size 
0.23 Acres
Year Built 
1912
MLS® Number 
1671270
Status 
Active
Property Tax 
$5,148
HOA/Condo/Coop Fees 
N/A
Sq Ft Source 
Public Records
Days online/new listing status provided by Showcase IDX.
Friends & Family
Recent Activity
13 hours agoPrice changed to $339,000
13 hours agoListing updated with changes from the MLS®
3 months agoStatus changed to Active
3 months agoListing first seen on site
Price history, status history, and update history provided by Showcase IDX.
General Features
Acres 
0.23
Foundation 
Brick/Mortar
Garage 
Yes
Garage Spaces 
3
Land Lease 
No
Parking 
PavedOn SiteDetached
Property Sub Type 
Single Family Residence
Sewer 
Public Sewer
SqFt Above 
1839
SqFt Total 
1839
Style 
Colonial
Utilities 
Natural Gas Available
Water Source 
Public
Zoning 
General Business
Interior Features
Appliances 
Electric RangeRefrigerator
Basement 
Interior EntryFullUnfinished
Cooling 
Window Unit(s)
Electric 
Circuit Breakers
Fireplace 
Yes
Fireplaces 
1
Flooring 
CarpetWoodCeramic TilePainted/Stained
Heating 
BaseboardHot Water
Laundry Features 
Main Level
Bedroom 1 
Level - Second
Bedroom 2 
Level - Second
Bedroom 3 
Level - Second
Bedroom 4 
Level - Second
Dining Room 
Level - First
Kitchen 
Level - First
Living Room 
Level - First
Save
Ask
Tour
Hide
Share
Exterior Features
Construction Details 
Vinyl SidingFrame
Lot Features 
Corner Lot
Patio And Porch 
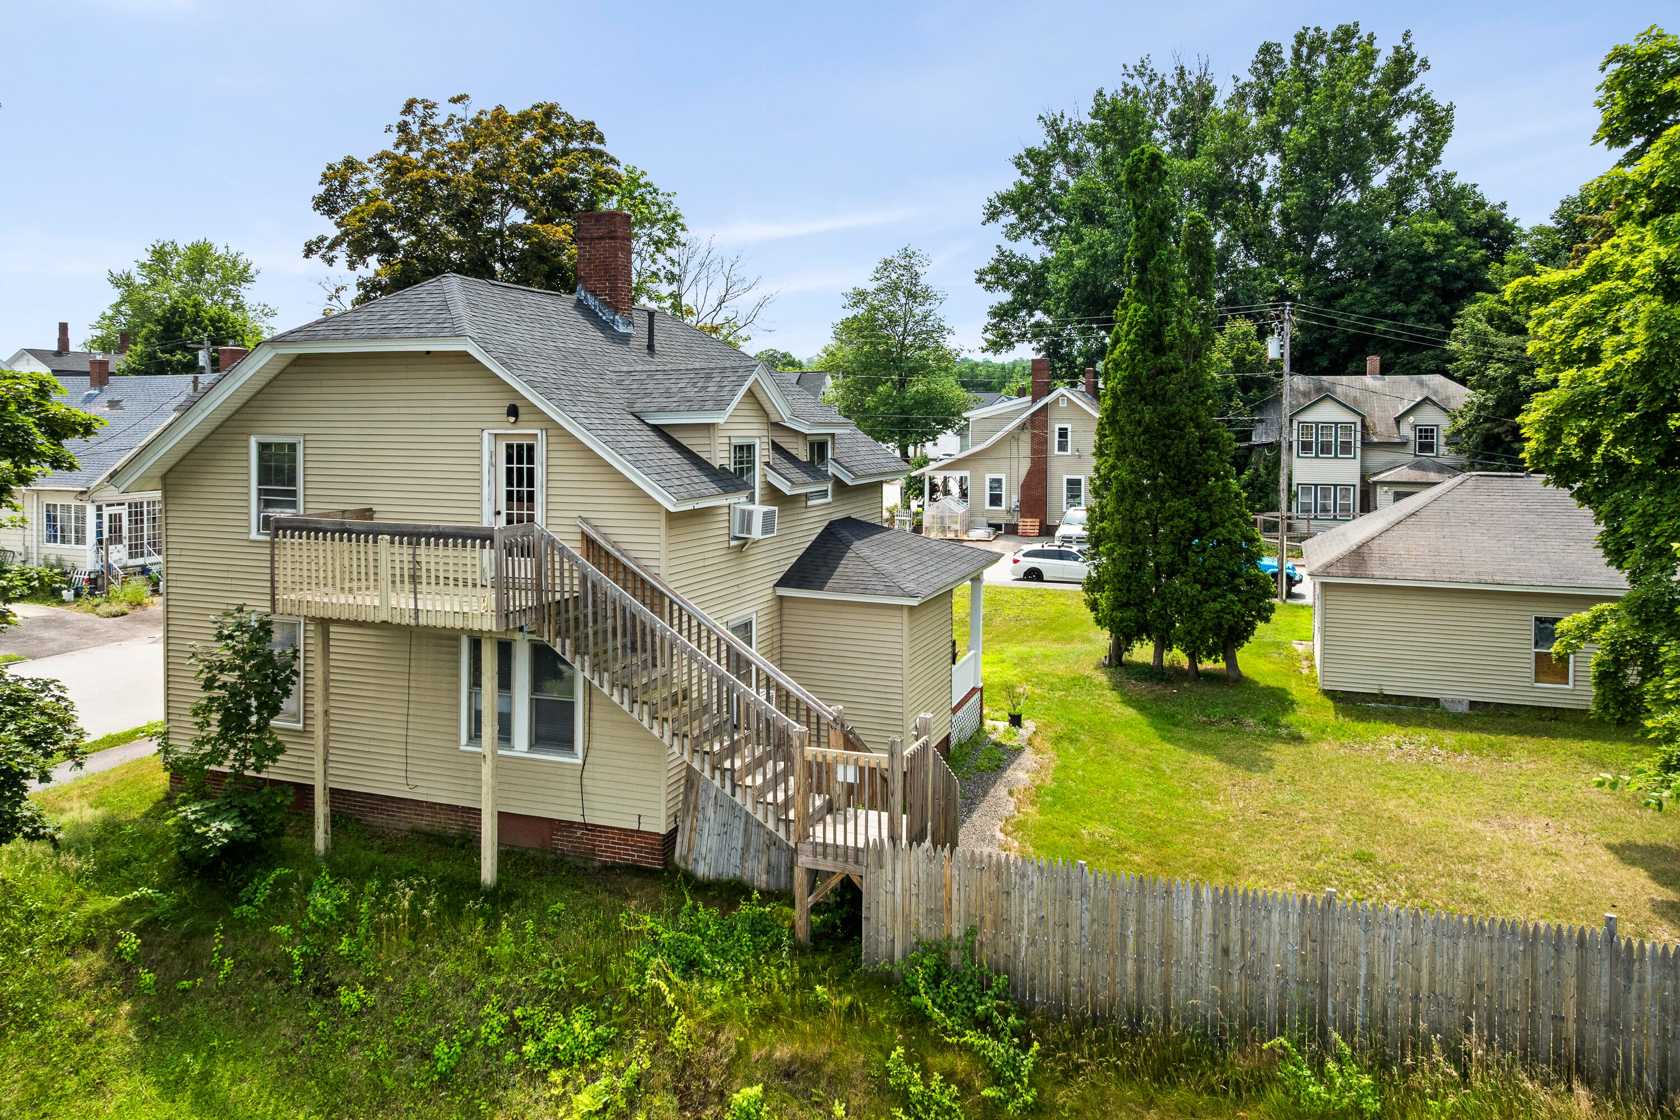
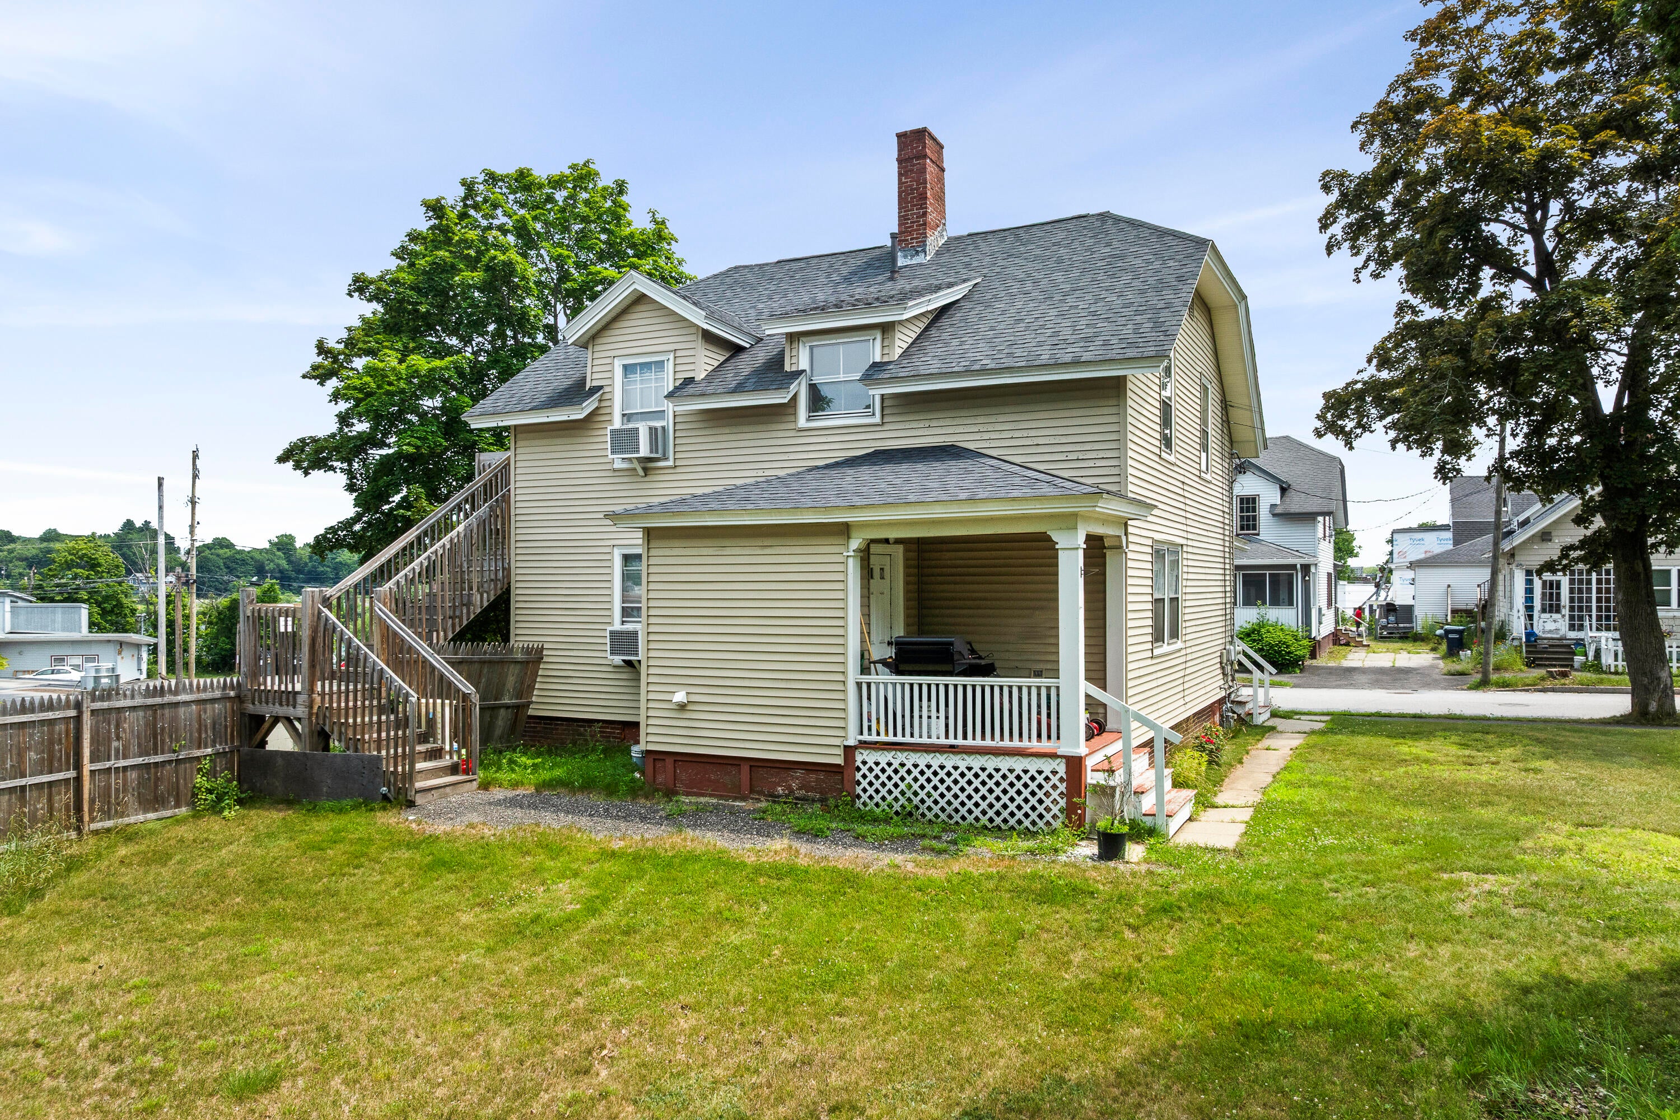
Deck
Roof 
CompositionShingle
Listing courtesy of EXP Realty


Listing data is derived in whole or in part from the Maine IDX and is for consumers' personal, noncommercial use only. Dimensions are approximate and not guaranteed. All data should be independently verified. © 2026 Maine Real Estate Information System, Inc. All Rights Reserved.
Last checked 2026-10-05 02:56 AM UTC

Neighborhood & Commute
Source: Walkscore
Save
Ask
Tour
Hide
Share