Save
Ask
Tour
Hide
Share
$725,000
23 Days On Site

14 Flaggy Meadow Road
Gorham, ME 04038

Single Family Residence|Pending
4
Beds
3
Total Baths
2
Full Baths
1
Partial Bath
2,856
SqFt
$254
/SqFt
2002
Built
County:
Cumberland
Days online/new listing status provided by Showcase IDX.
Listing courtesy of Better Homes & Gardens Real Estate/The Masiello Group
Call Now: 207-292-1030
Is this the listing for you? We can help make it yours.
207-292-1030
14 Flaggy Meadow Road14 Flaggy Meadow Road14 Flaggy Meadow Road14 Flaggy Meadow Road
Save
Ask
Tour
Hide
Share

Mortgage Calculator

Monthly Payment (Est.)

$3,308
Calculator powered by Showcase IDX, a Constellation1 Company. Copyright ©2026 Information is deemed reliable but not guaranteed.

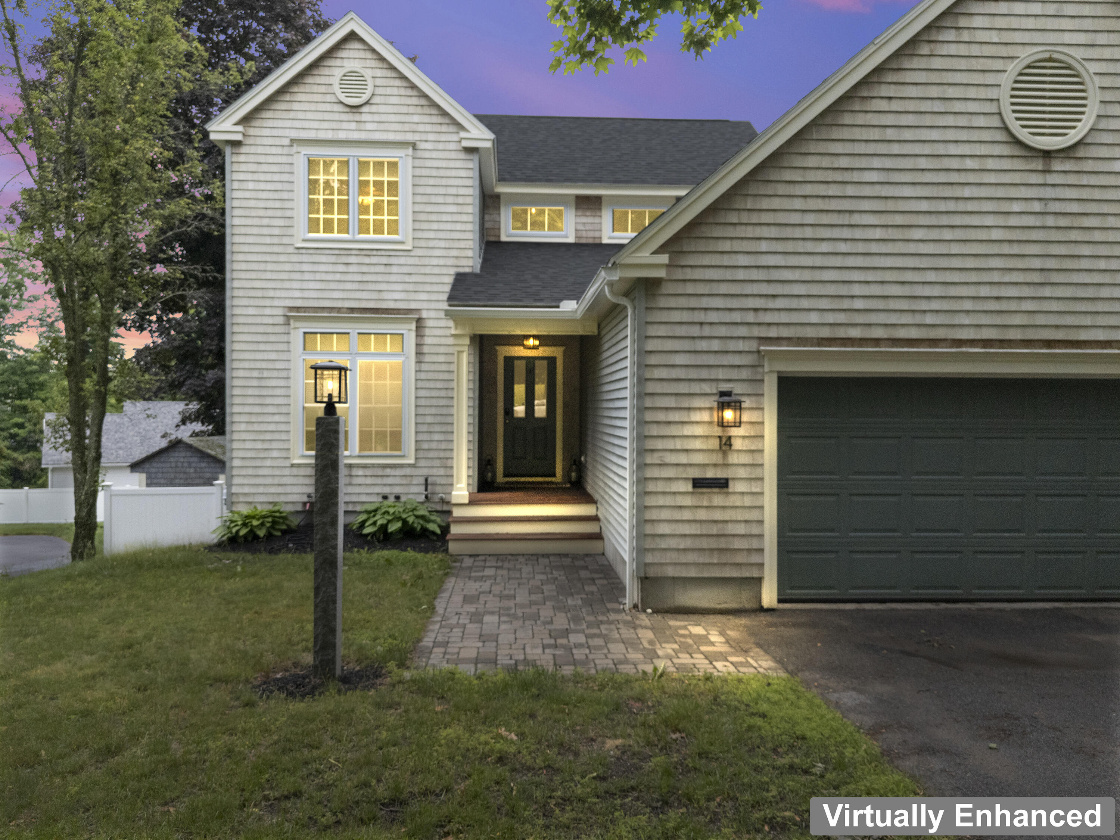
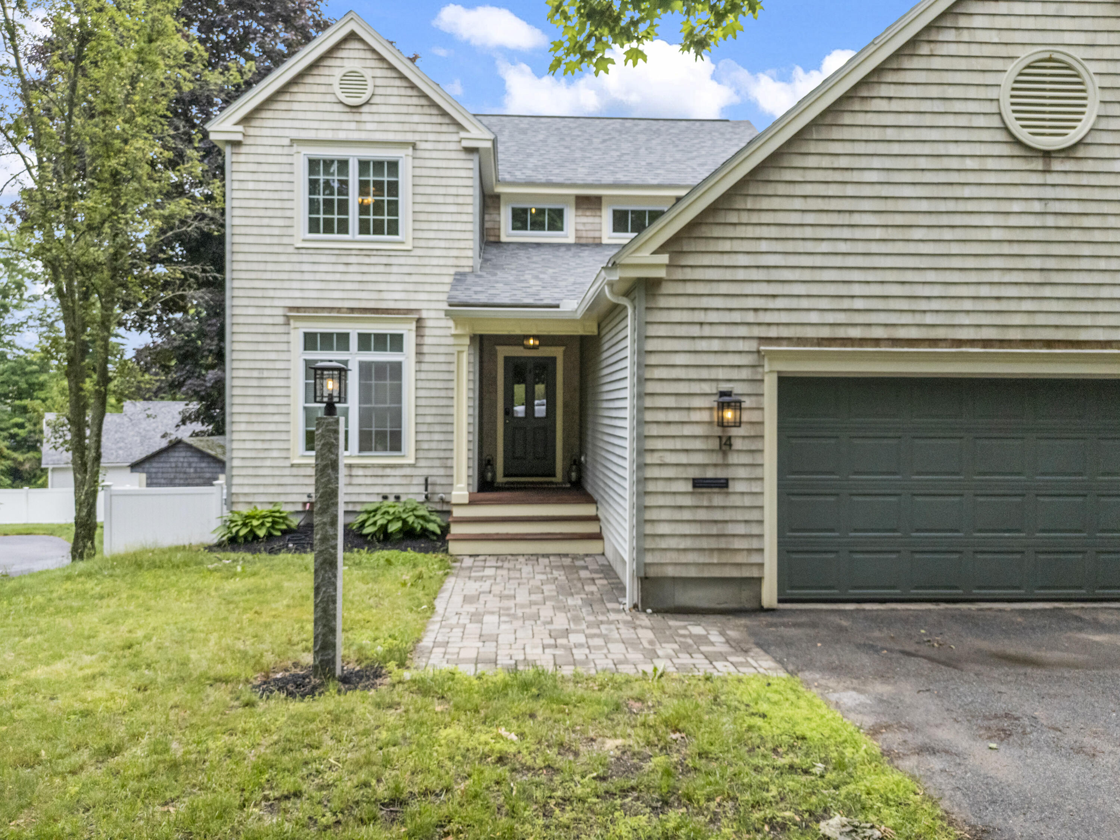
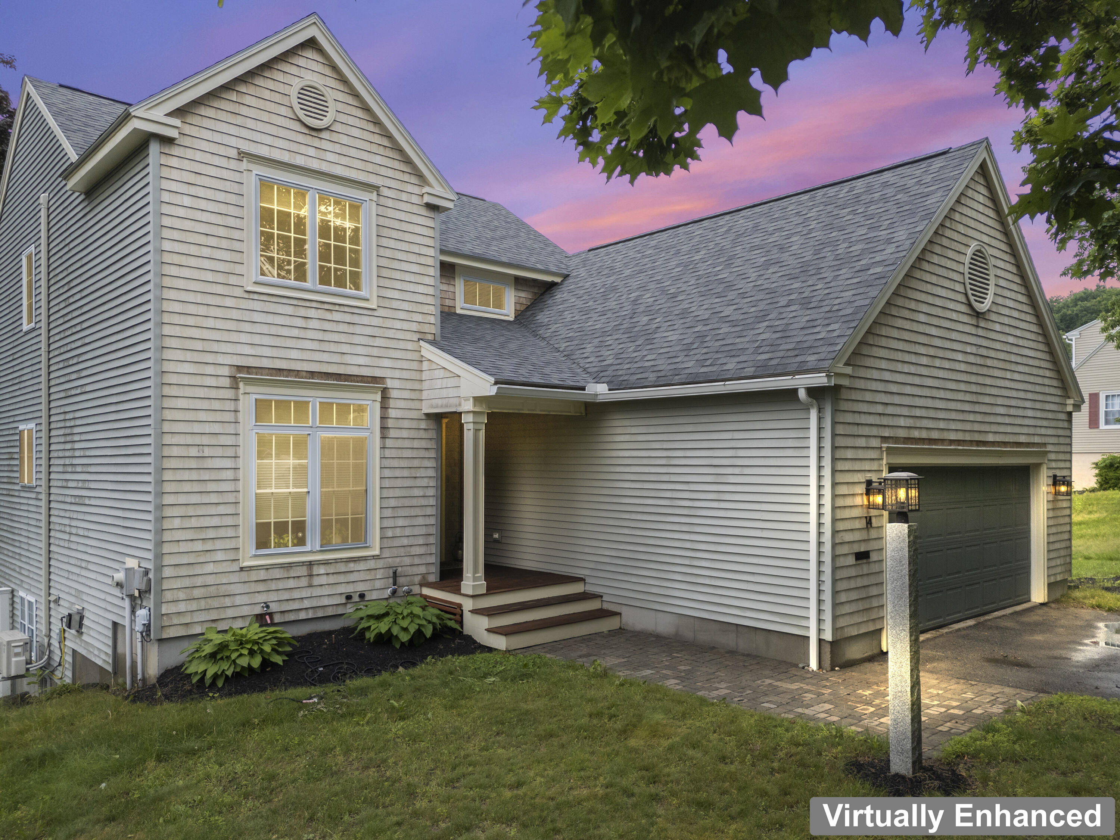
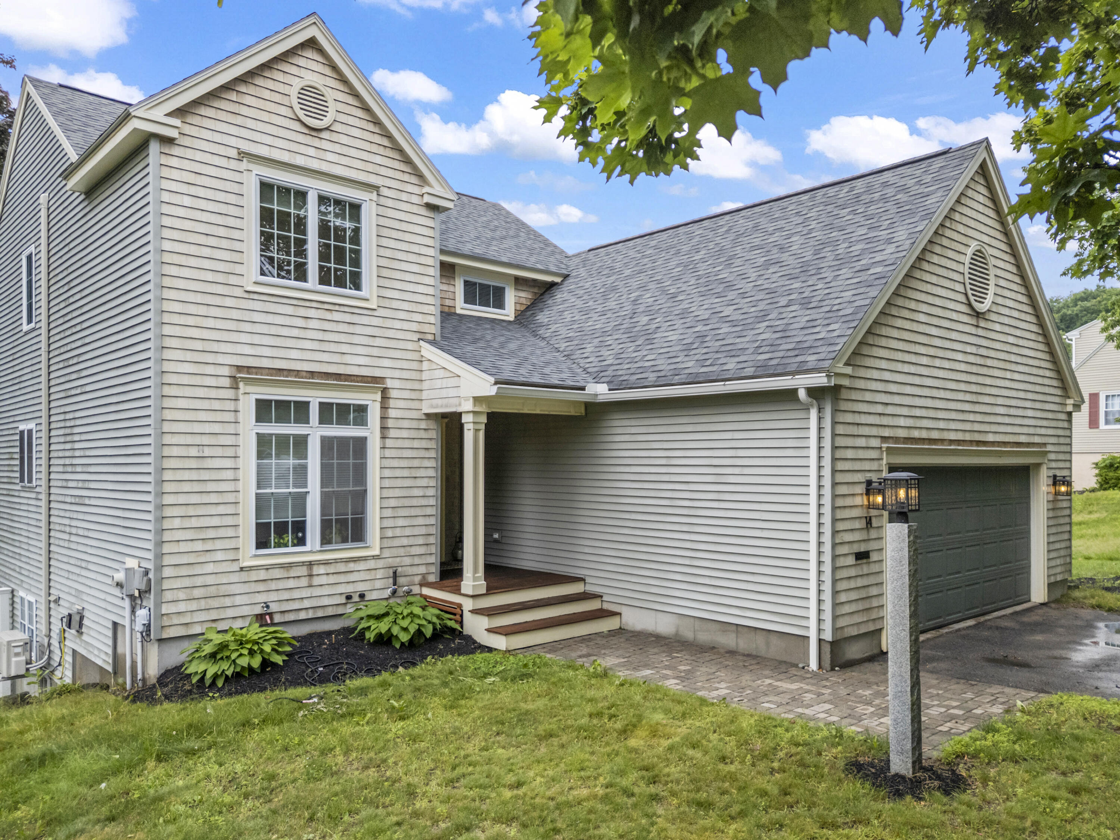
Welcome home! This exceptional custom-built home beautifully blends the timeless charm of a New England Cape with the elegance of a Colonial, offering 2,850 SF of thoughtfully designed living space with 4 bedrooms and 2.5 baths. The heart of the home is a stunning kitchen featuring handcrafted cherry cabinetry with inset doors and drawers, Corian countertops, stainless steel appliances, and a gas double-oven range. The adjoining dining area opens to a covered porch overlooking the expansive, fully fenced backyard--perfect for morning coffee or evening relaxation. Rich oak hardwood floors flow throughout the first level, connecting the grand foyer, spacious living and dining areas, and the inviting living room with its cozy gas parlor stove. French doors open to a bright office or formal dining room. The first-floor primary suite offers a walk-in closet and private bath, while a laundry room and half bath add convenience. A beautiful oak staircase leads to three additional bedrooms and a full bath. Brand-new carpeting with premium Tempur-Pedic® underlay adds comfort throughout the second floor. A small door, cleverly incorporated into the architectural paneling of a knee wall allows access to generous storage above the garage. Two ductless heat pump systems provide efficient year-round comfort. The finished daylight basement offers abundant natural light, flexible living space, a large workshop, ample storage, and walkout access to a professionally landscaped patio with elegant stone walls -- perfect for entertaining and relaxation.. Located in one of Gorham's most desirable neighborhoods, you'll enjoy the perfect balance of peaceful living and walkable convenience. Just minutes from Gorham Village's restaurants, cafés, shops, services, USM, trails, parks, and top-rated schools, with Portland only 20 minutes away and lakes and beaches just a short drive. This beautifully crafted home offers the ideal blend of comfort, quality, and location.

Save
Ask
Tour
Hide
Share
Listing Snapshot
Price 
$725,000
Days On Site 
23 Days
Bedrooms 
4
Inside Area (SqFt) 
2,856 sqft
Total Baths 
3
Full Baths 
2
Partial Baths 
1
Lot Size 
0.36 Acres
Year Built 
2002
MLS® Number 
1669493
Status 
Pending
Property Tax 
$7,101
HOA/Condo/Coop Fees 
N/A
Sq Ft Source 
Public Records
Days online/new listing status provided by Showcase IDX.
Friends & Family
Recent Activity
2 weeks agoListing updated with changes from the MLS®
2 weeks agoStatus changed to Pending
3 weeks agoListing first seen on site
Price history, status history, and update history provided by Showcase IDX.
General Features
Acres 
0.36
Attached Garage 
Yes
Garage 
Yes
Garage Spaces 
2
Land Lease 
No
Parking 
PavedGarage Door OpenerAttached
Property Sub Type 
Single Family Residence
Sewer 
Public Sewer
SqFt Above 
2290
SqFt Below 
566
SqFt Total 
2856
Style 
Cape CodColonialContemporary
Utilities 
Propane
Water Source 
Public
Zoning 
Urban Residential
Interior Features
Appliances 
DishwasherDryerMicrowaveGas RangeRefrigeratorWasher
Basement 
Interior EntryWalk-Out AccessDaylightFinishedFullUnfinished
Cooling 
Heat Pump
Electric 
Circuit Breakers
Fireplace 
Yes
Fireplaces 
1
Flooring 
CarpetLaminateTileWood
Heating 
OilBaseboardHot WaterZoned
Interior 
Walk-In Closet(s)Master DownstairsStorage
Laundry Features 
Main Level
Bedroom 2 
Dimensions - 16.0x13.0Level - Second
Bedroom 3 
Dimensions - 14.0x10.0Level - Second
Bedroom 4 
Dimensions - 12.0x10.0Level - Second
Bonus Room 
Dimensions - 25.0x26.0Level - Basement
Dining Room 
Dimensions - 12.0x10.5Level - First
Family Room 
Dimensions - 16.0x15.0Level - First
Kitchen 
Dimensions - 21.0x13.5Level - FirstFeatures - Eat-in Kitchen
Primary Bedroom 
Dimensions - 16.0x12.0Level - FirstFeatures - Double Vanity, Walk-In Closet(s)
Save
Ask
Tour
Hide
Share
Exterior Features
Construction Details 
Shingle SidingVinyl SidingFrame
Fencing 
Fenced
Lot Features 
Landscaped
Other Structures 
Shed(s)
Patio And Porch 
PorchPatio
Roof 
Shingle
Community Features
Association Amenities 
Storage
Roads 
Paved
School District 
Gorham Public Schools
Schools
School District
Gorham Public Schools
Elementary School
Unknown
Middle School
Unknown
High School
Unknown
Listing courtesy of Better Homes & Gardens Real Estate/The Masiello Group


Listing data is derived in whole or in part from the Maine IDX and is for consumers' personal, noncommercial use only. Dimensions are approximate and not guaranteed. All data should be independently verified. © 2026 Maine Real Estate Information System, Inc. All Rights Reserved.
Last checked 2026-07-23 12:11 AM UTC

Neighborhood & Commute
Source: Walkscore
Save
Ask
Tour
Hide
Share