



177 Bristol RoadDamariscotta, ME 04543
Mortgage Calculator
Monthly Payment (Est.)
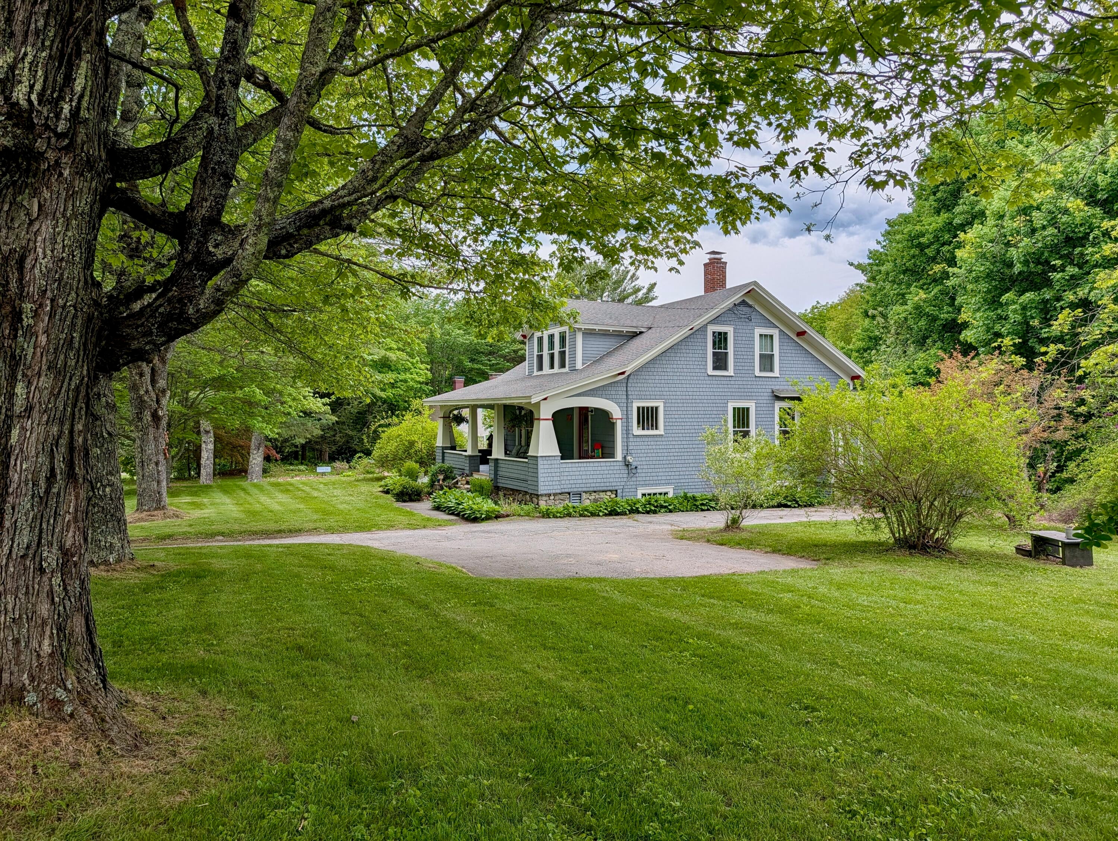
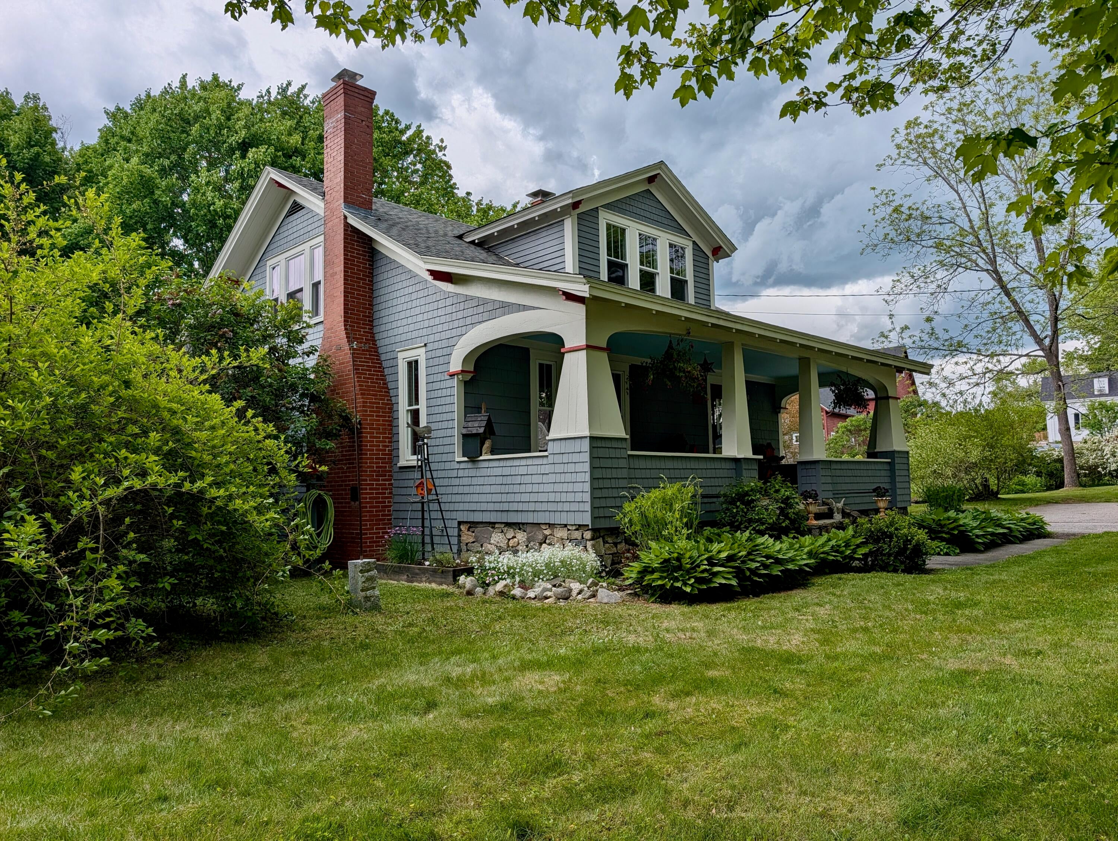
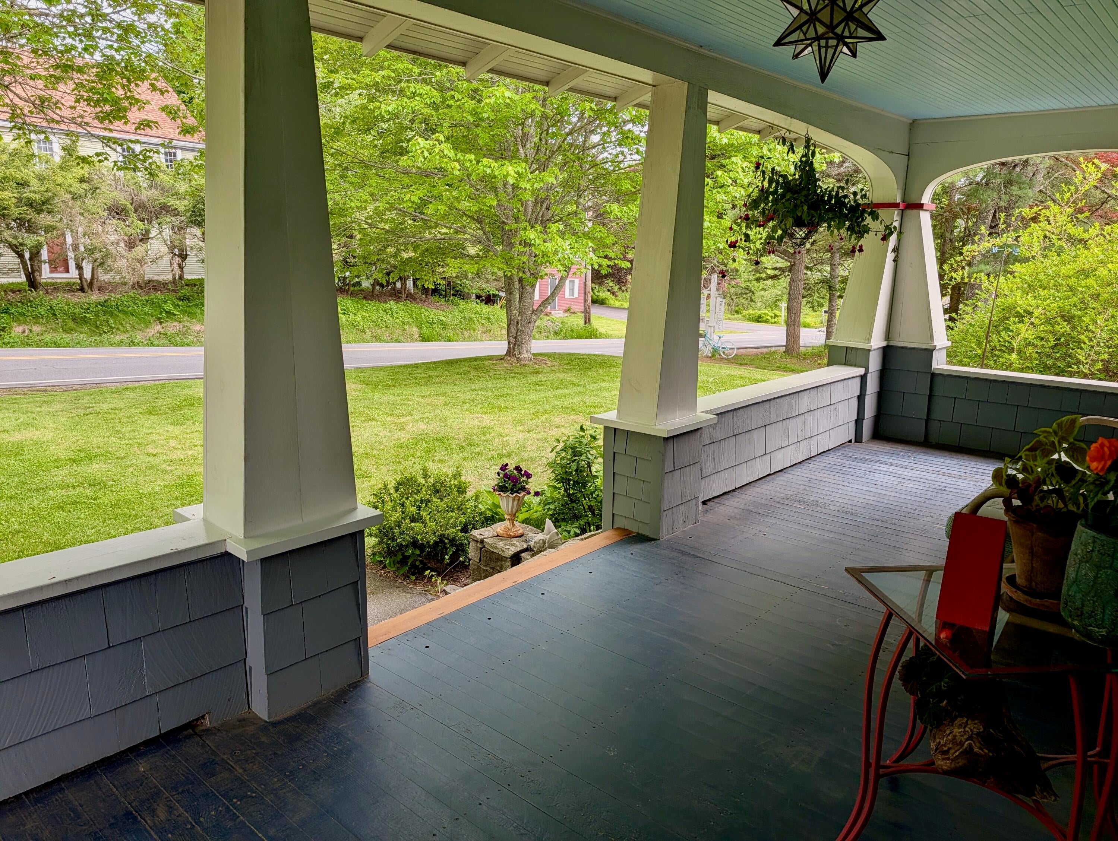
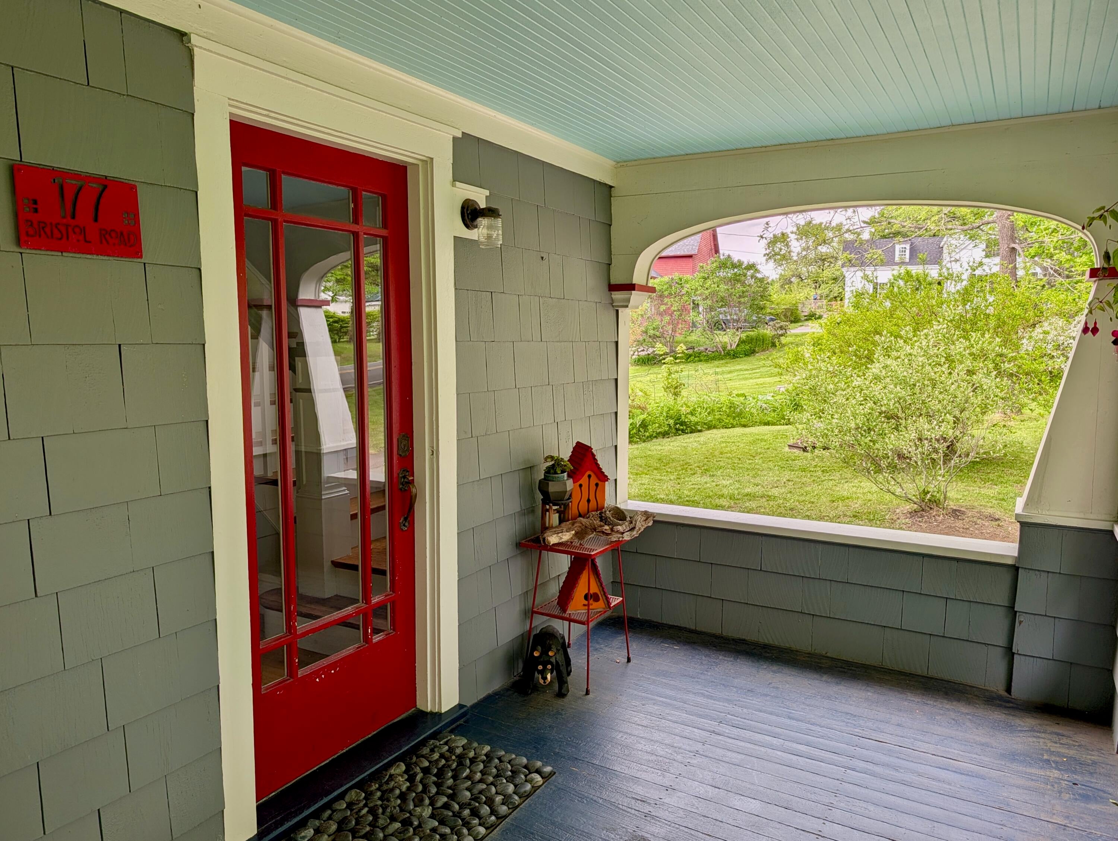
Enter an interest rate to see your estimated monthly payment.This beautifully restored Craftsman Bungalow pairs a classic architectural style with a vibrant, mid-century modern interior flair. Within walking distance to one of Midcoast Maine's most charming downtowns with a great mix of bookstores, galleries, restaurants and shops as well as the public access to the Damariscotta River, the heart of Maine's bustling oyster industry. The home is set on more than an acre of a well landscaped yard with mature plantings, a custom concrete fire pit and the shade of stately maple trees. As you step onto the front porch and enter the house you'll notice the original Douglas Fir floors in the foyer. Move into the updated kitchen with a prep island, yards of polished concrete countertops and tons of storage in the modern cabinetry. The dining room with its whimsical chandelier is a bright space with large windows that look out to the gardens of the backyard. After dinner take your coffee into the cozy living room, gaze into the fireplace, listen to music or snuggle on the couch to watch a movie. There is a second foyer at the top of the stairs that lead to the basement garage as well as being the entry way from the back porch. There is a clever use of space with built in storage under bench seating and bookshelves that frame the steps up to the first floor bedroom with ensuite bath. The second floor has two bedrooms across the hall from each other with an efficient office space at the end of the hallway all share a full bath. Few homes of this period remain true to their original design with a split shake shingle exterior, side gabled roof, exposed rafter tails, arched framed front porch and decorative stone foundation and steps. Even the paint scheme is period authentic with the bright red contrast of the geometric paned front door mirrored in the trim details of the tapered columns and roof bracket tips and sky blue porch ceiling to keep birds from nesting.
| 6 days ago | Listing updated with changes from the MLS® | |
| 6 days ago | Status changed to Pending | |
| 2 months ago | Price changed to $600,000 | |
| 4 months ago | Listing first seen on site |


Listing data is derived in whole or in part from the Maine IDX and is for consumers' personal, noncommercial use only. Dimensions are approximate and not guaranteed. All data should be independently verified. © 2026 Maine Real Estate Information System, Inc. All Rights Reserved.
Last checked 2026-10-05 12:41 AM UTC