Save
Ask
Tour
Hide
Share
$685,000
164 Days On Site

1413 Post Road 63
Wells, ME 04090

For Sale|Townhouse|Active
3
Beds
3
Total Baths
2
Full Baths
1
Partial Bath
1,887
SqFt
$363
/SqFt
2006
Built
Subdivision:
Seagull
County:
York
Days online/new listing status provided by Showcase IDX.
Listing courtesy of The Aland Realty Group
Call Now: 207-292-1030
Is this the listing for you? We can help make it yours.
207-292-1030
1413 Post Road 631413 Post Road 631413 Post Road 631413 Post Road 63
Save
Ask
Tour
Hide
Share

Mortgage Calculator

Monthly Payment (Est.)

Enter an interest rate to see your estimated monthly payment.
Calculator powered by Showcase IDX, a Constellation1 Company. Copyright ©2026 Information is deemed reliable but not guaranteed.

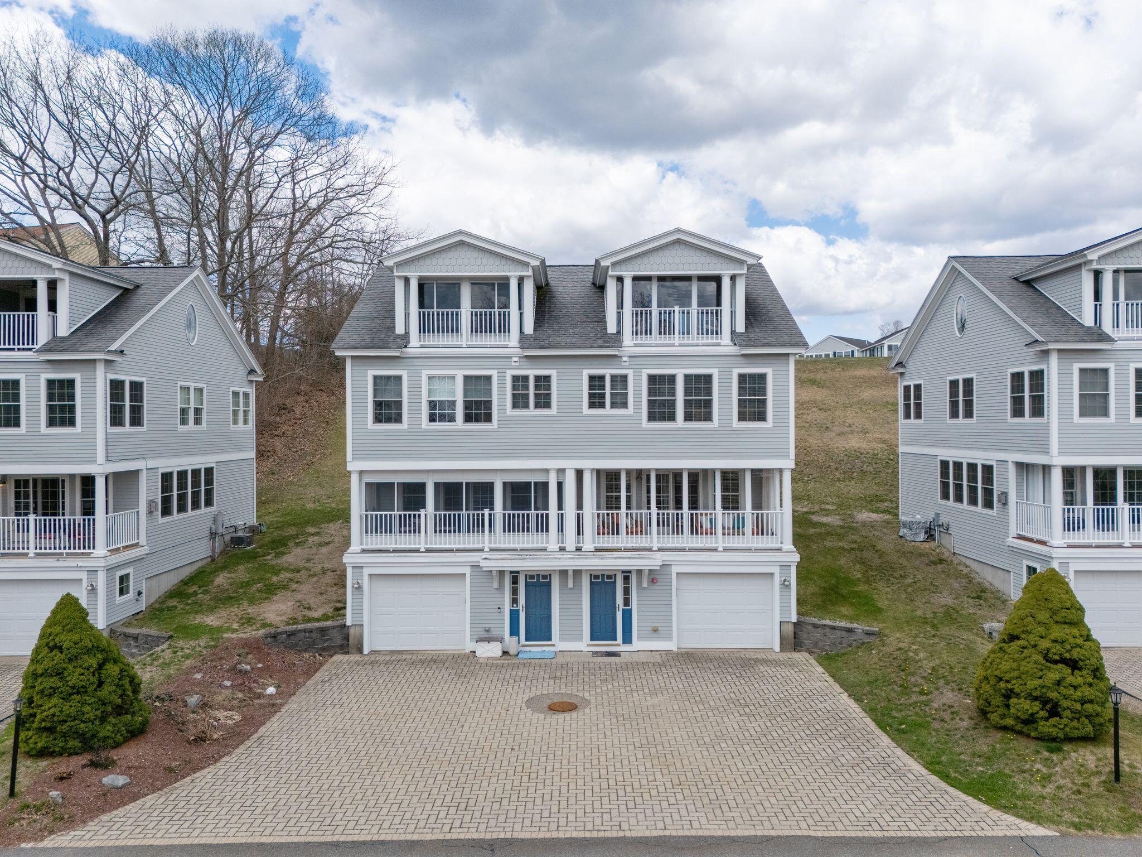
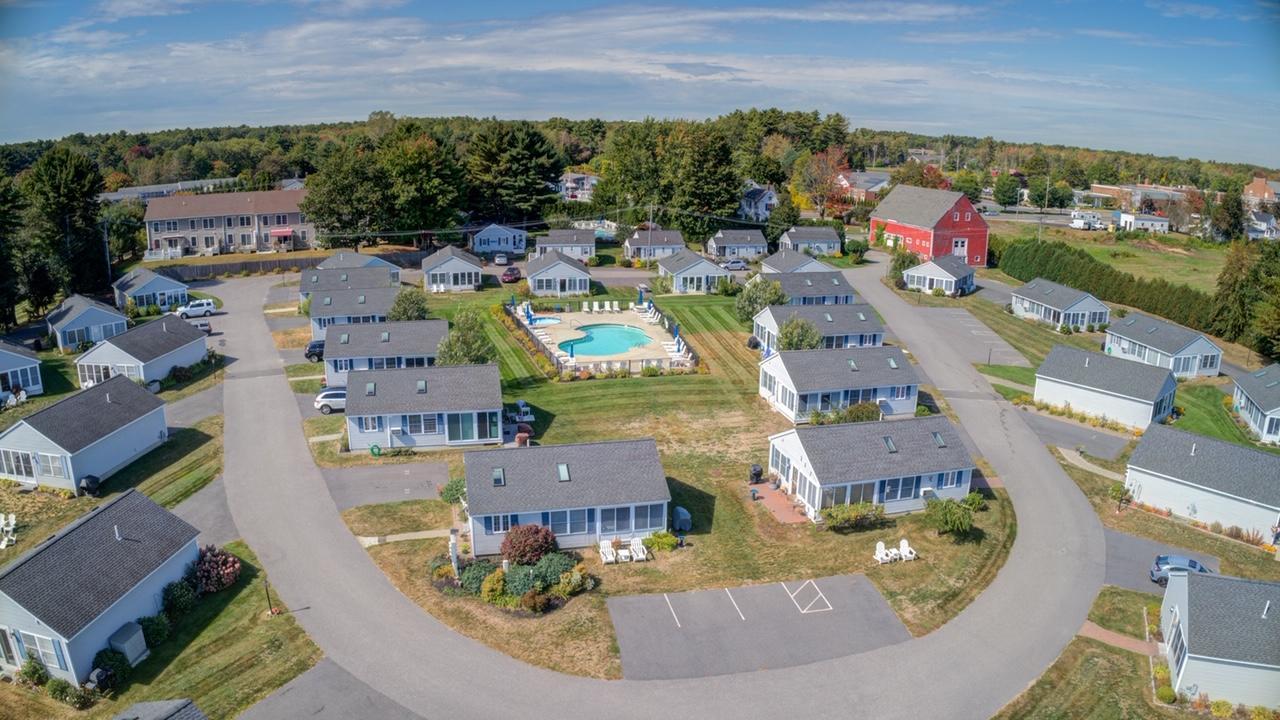
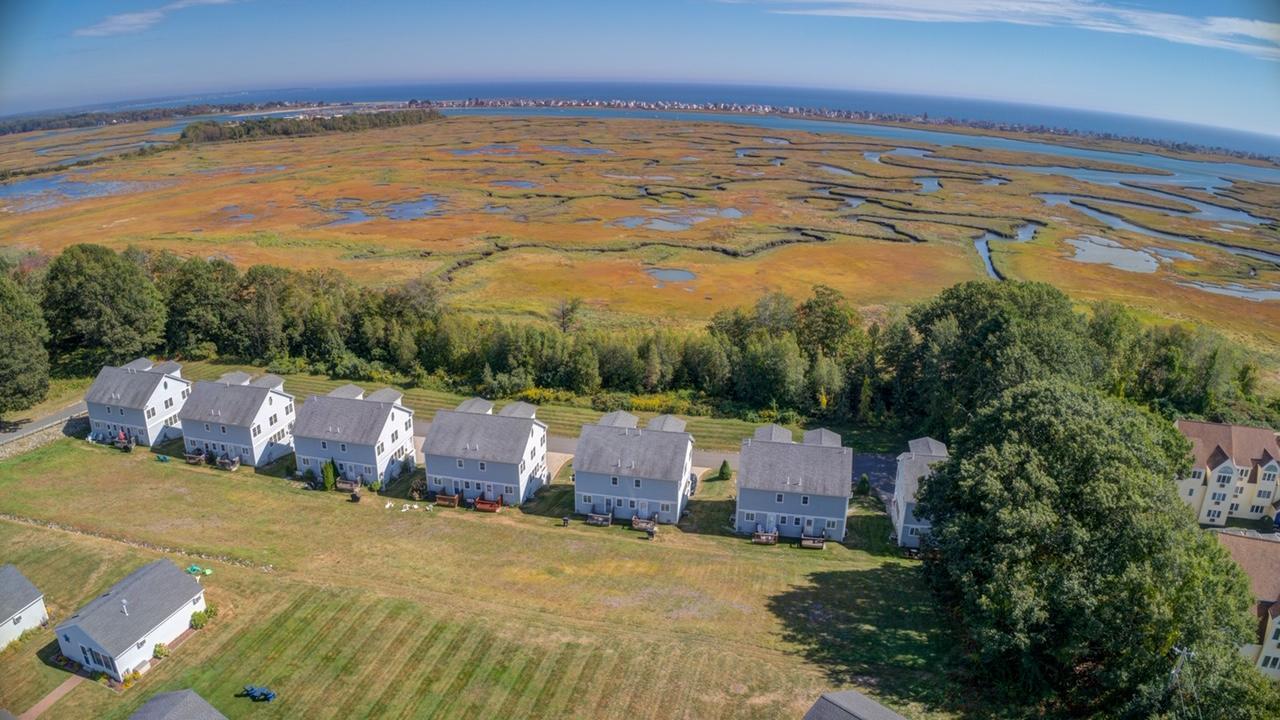
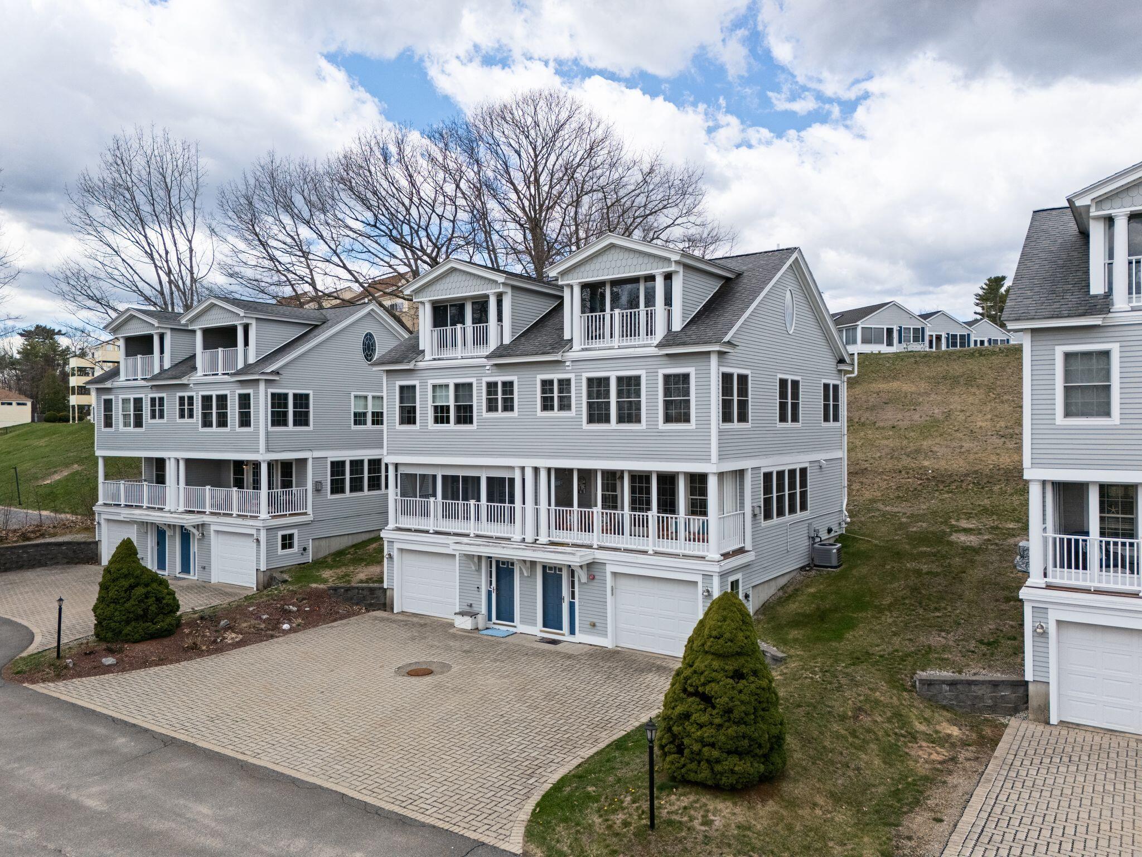
This distinguished three-bedroom, two-and-a-half-bathroom condominium presents nearly 1,900 square feet of impeccably maintained living space across four well-appointed levels. Seagull Resort Townhomes are highly sought after year round homes in the heart of the desirable coastal community of Wells. Not only does Seagull offer an amazing location with marsh and ocean views, this community boasts 2 pristine swimming pools and a hot tub for relaxation after a day on the coast. The ground floor accommodates a private office, ample storage, and a dedicated one-car garage. Ascending to the principal living level, one encounters a refined kitchen with island that transitions gracefully into the living and dining areas, complemented by a gas fireplace. The mahogany enclosed porch, outfitted with both screens and glass panels, commands distinguished water views of enduring appeal. The second floor features a serene primary bedroom with en suite bath, two additional bedrooms, a shared full bath, and the convenience of in-unit laundry facilities. The third floor presents an elevated entertaining experience, featuring a wet bar, family room, and an additional screened and glassed-in porch -- an exceptional venue for hosting guests amid remarkable water views. A new heating system, installed in 2024, provides assured comfort for the foreseeable future. The surrounding neighborhood affords convenient proximity to Wells Beach, Wells Harbor, the Rachel Carson National Wildlife Refuge, Moody Beach, and the esteemed village of Ogunquit. Notable rental income potential further enhances this property's investment merit. This amazing property must be seen to be fully appreciated. Don't let this be the one that got away!

Save
Ask
Tour
Hide
Share
Listing Snapshot
Price 
$685,000
Days On Site 
164 Days
Bedrooms 
3
Inside Area (SqFt) 
1,887 sqft
Total Baths 
3
Full Baths 
2
Partial Baths 
1
Lot Size 
0.34 Acres
Year Built 
2006
MLS® Number 
1659129
Status 
Active
Property Tax 
$3,350
HOA/Condo/Coop Fees 
$701.67 monthly
Sq Ft Source 
Public Records
Days online/new listing status provided by Showcase IDX.
Friends & Family
Recent Activity
2 months agoListing updated with changes from the MLS®
2 months agoStatus changed to Active
5 months agoListing first seen on site
Price history, status history, and update history provided by Showcase IDX.
General Features
Acres 
0.34
Attached Garage 
Yes
Garage 
Yes
Garage Spaces 
1
Land Lease 
No
Parking 
PavedOn SiteGarage Door OpenerInside EntranceAttached
Property Sub Type 
Townhouse
Security 
Security SystemFire Sprinkler System
Sewer 
Public Sewer
SqFt Above 
1627
SqFt Below 
260
SqFt Total 
1887
Style 
Other
Utilities 
Cable AvailablePropane
Water Source 
Public
Zoning 
GB
Interior Features
Appliances 
DishwasherDisposalDryerMicrowaveElectric RangeRefrigeratorWasher
Basement 
Interior EntryWalk-Out AccessDaylightFinishedFull
Cooling 
Central Air
Electric 
Circuit Breakers
Fireplace 
Yes
Fireplace Features 
Living RoomGas
Fireplaces 
1
Flooring 
TileWood
Heating 
PropaneBaseboardHot WaterZoned
Interior 
Kitchen IslandOther
Laundry Features 
Upper Level
Spa 
Yes
Bedroom 1 
Level - Third
Bedroom 2 
Level - ThirdFeatures - Vaulted Ceiling(s)
Den 
Level - Upper
Dining Room 
Level - Second
Kitchen 
Level - SecondFeatures - Eat-in Kitchen, Kitchen Island
Living Room 
Level - Second
Office 
Level - First
Primary Bedroom 
Level - ThirdFeatures - Tray Ceiling(s)
Save
Ask
Tour
Hide
Share
Exterior Features
Construction Details 
Frame
Lot Features 
Near Golf CourseLandscapedLevelOpen Lot
Patio And Porch 
Glass EnclosedScreenedPorchDeck
Pool Features 
In Ground
Road Frontage 
Private Road
Roof 
Shingle
Spa 
Yes
View 
ScenicWater
Waterfront 
Yes
Waterfront Features 
Salt Marsh & Atlantic Ocean
Waterview 
ScenicWater
Community Features
Association Fee 
$2105.0
Association Fee Frequency 
Quarterly
School District 
Wells-Ogunquit CSD
Roads 
Paved
Schools
School District
Wells-Ogunquit CSD
Elementary School
Unknown
Middle School
Unknown
High School
Unknown
Listing courtesy of The Aland Realty Group


Listing data is derived in whole or in part from the Maine IDX and is for consumers' personal, noncommercial use only. Dimensions are approximate and not guaranteed. All data should be independently verified. © 2026 Maine Real Estate Information System, Inc. All Rights Reserved.
Last checked 2026-10-05 04:03 AM UTC

Neighborhood & Commute
Source: Walkscore
Save
Ask
Tour
Hide
Share