



21 Lochwood DriveGorham, ME 04038
Mortgage Calculator
Monthly Payment (Est.)
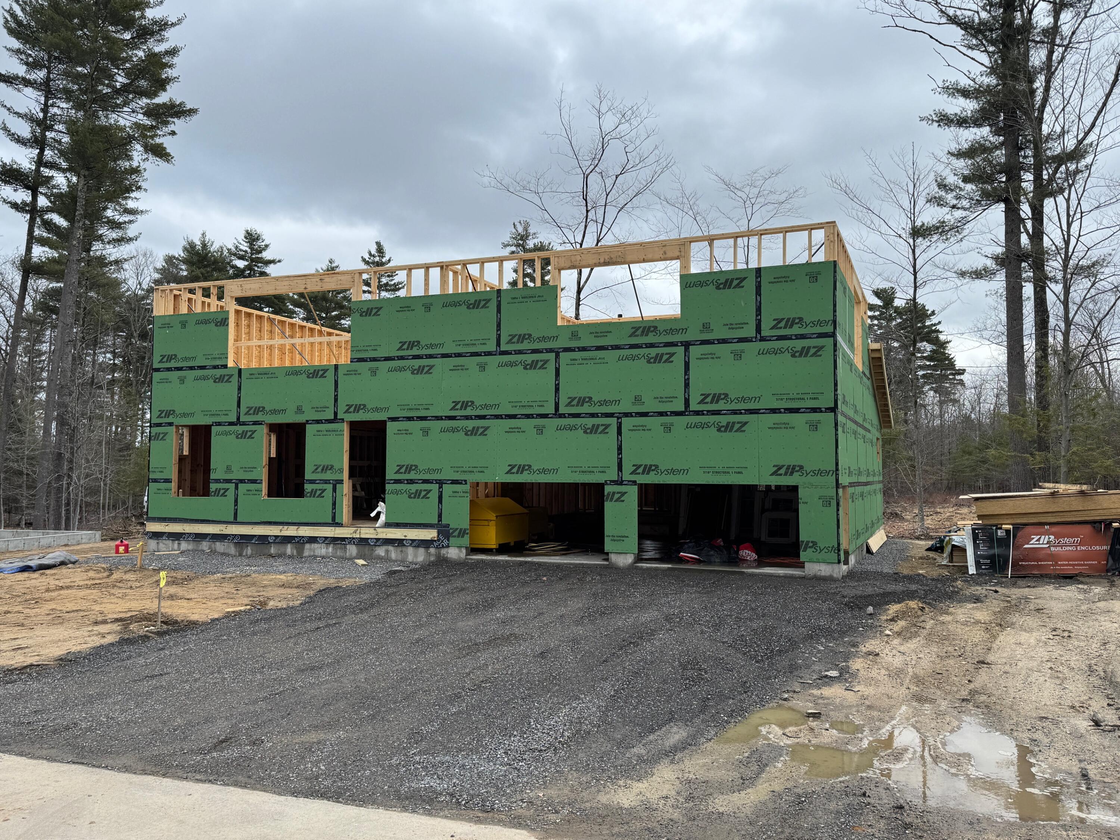
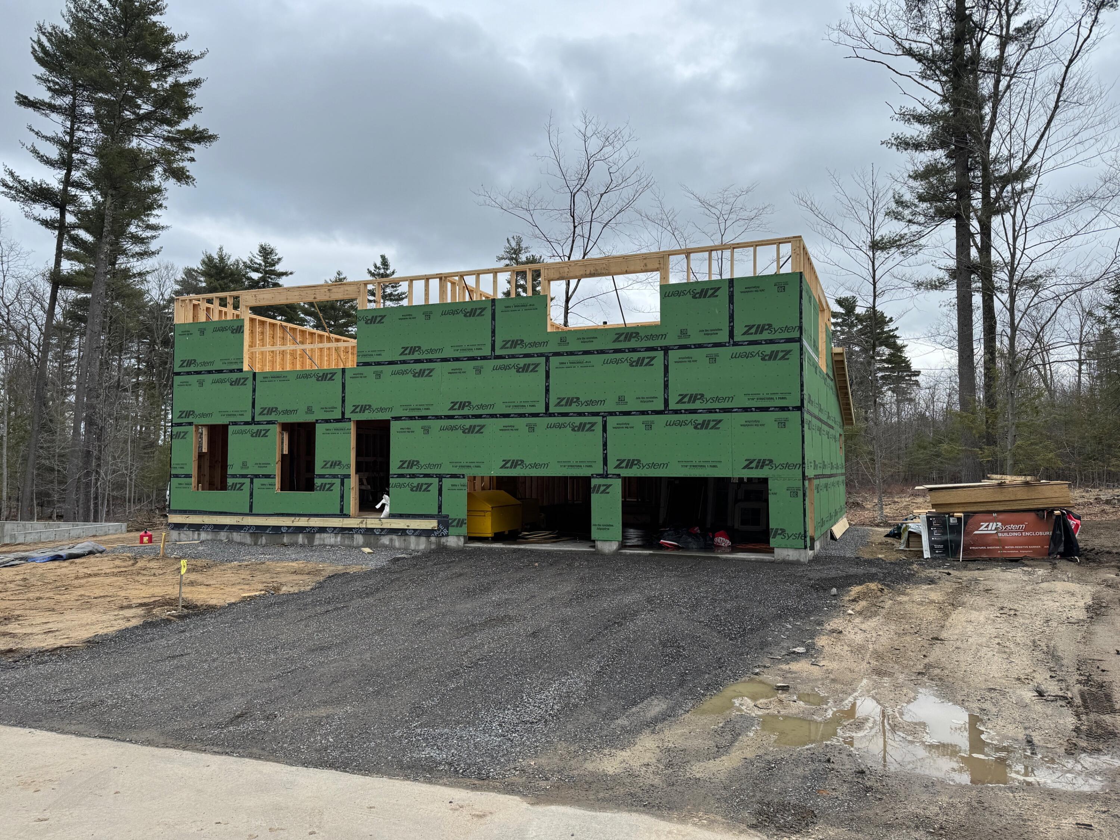
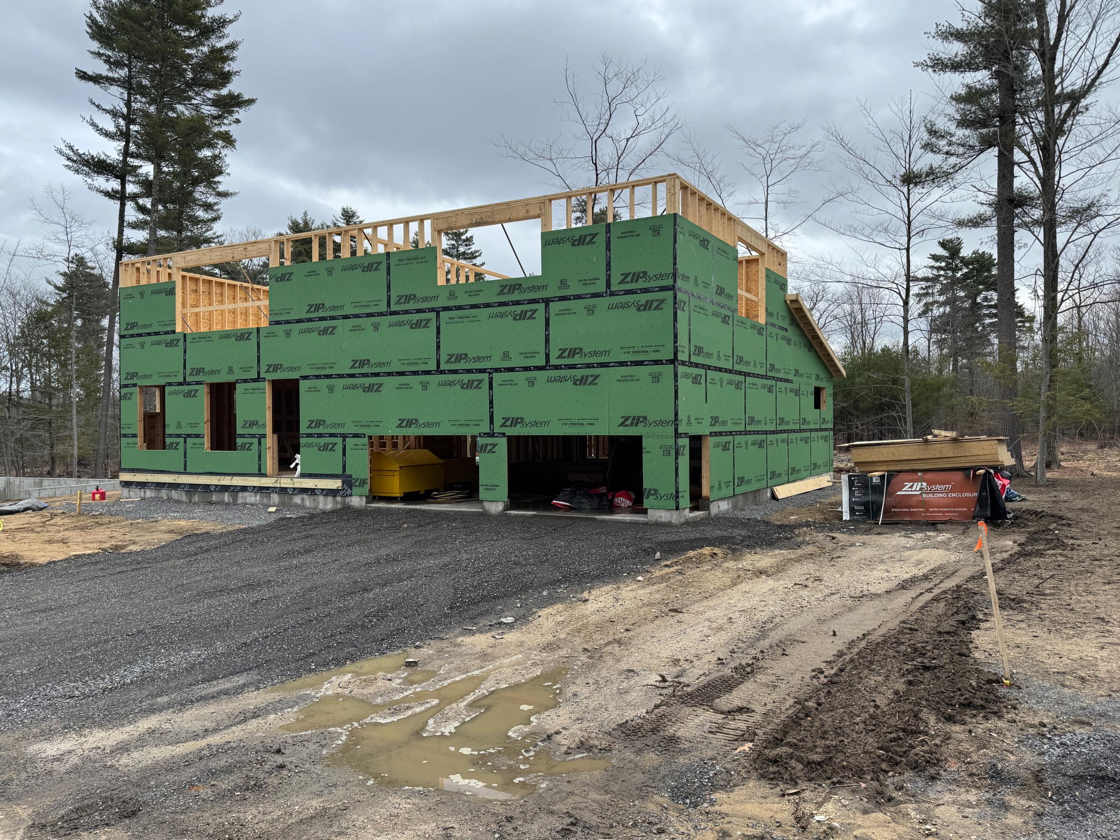
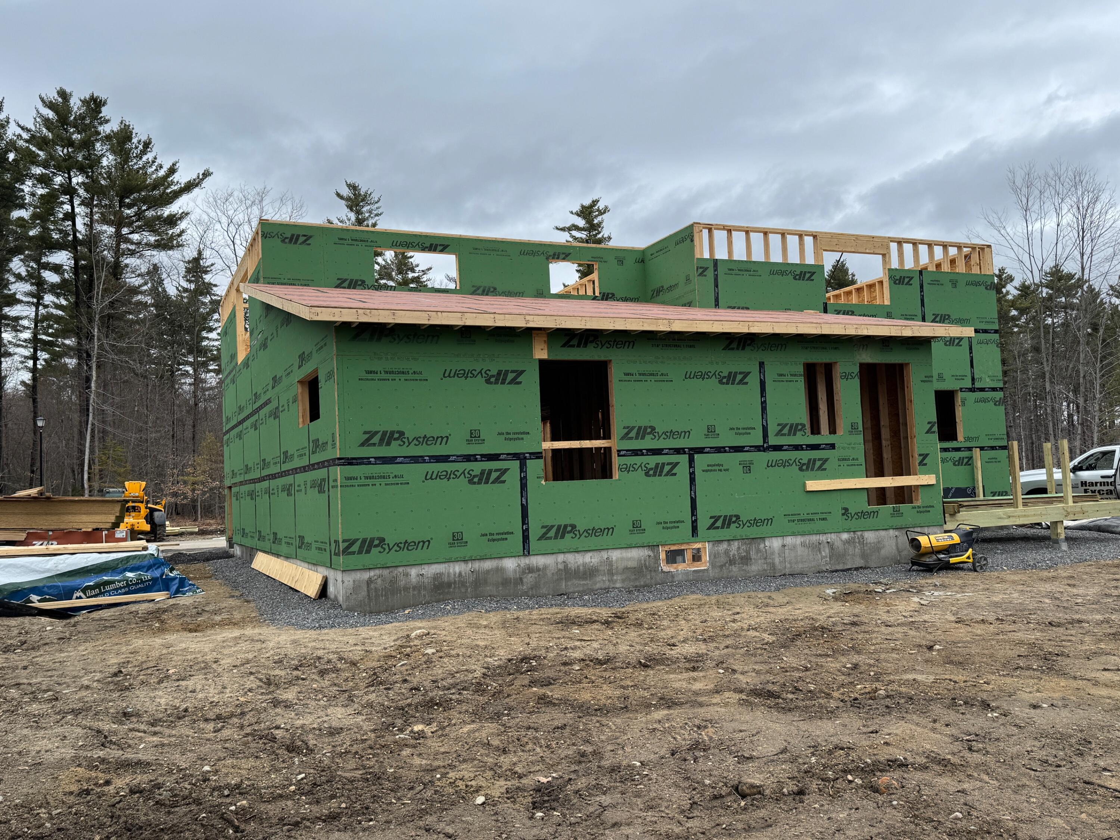
$3,535The foundation is in the ground and framing has begun for this three-bedroom home, which offers the perfect blend of classic design, modern efficiency, and flexible living options. The Sycamore is thoughtfully designed for today's lifestyles, featuring a first-floor primary suite and first-floor laundry, making one-floor living entirely possible without sacrificing space or style. The versatile first floor bedroom is ideal for multi-generational living, guest accommodations, or for those who prefer single-level living while still having additional bedrooms upstairs. The second floor provides two spacious bedrooms, both with walk-in closets, and a full bath, offering plenty of room for family, guests, or a home office setup. The unfinished space above the garage offers a large walk-in attic or can be finished to create an additional 576 square feet of living space. Combining comfort, functionality, and thoughtful design, this home offers the best of both worlds: modern new construction with the flexibility to make it truly your own. Public water, public sewer, and natural gas add to the ease of ownership. Robie Heights is a thoughtfully planned community that blends the best of in-town living with direct access to the outdoors. Just steps from Gorham Village, you'll also benefit from the Portland Regional Land Trust's plan to preserve 53 abutting acres as the future Gorham Community Forest--complete with conservation land, walking trails, and access to the Indian Camp River. Directly across the street, the Crosstown Trail network opens the door to miles of biking and hiking adventures. Life at Robie Heights puts convenience at your doorstep. Grab coffee and pastries from Sullivan House Bakery, enjoy dinner at MK Kitchen, or spend an evening of fun at Junction Bowl. Everyday essentials, including Hannaford, the post office, and more are just a short walk or bike ride away.
| 2 weeks ago | Listing updated with changes from the MLS® | |
| 2 weeks ago | Status changed to Pending | |
| 4 months ago | Listing first seen on site |


Listing data is derived in whole or in part from the Maine IDX and is for consumers' personal, noncommercial use only. Dimensions are approximate and not guaranteed. All data should be independently verified. © 2026 Maine Real Estate Information System, Inc. All Rights Reserved.
Last checked 2026-07-23 12:11 AM UTC
Did you know? You can invite friends and family to your search. They can join your search, rate and discuss listings with you.