Save
Ask
Tour
Hide
Share
$3,250,000
193 Days On Site

684 Falls Bridge Road
Blue Hill, ME 04614

For Sale|Single Family Residence|Active
7
Beds
7
Total Baths
6
Full Baths
1
Partial Bath
6,260
SqFt
$519
/SqFt
1986
Built
County:
Hancock
Days online/new listing status provided by Showcase IDX.
Listing courtesy of Berkshire Hathaway HomeServices Northeast Real Estate
Call Now: 207-292-1030
Is this the listing for you? We can help make it yours.
207-292-1030
684 Falls Bridge Road684 Falls Bridge Road684 Falls Bridge Road684 Falls Bridge Road
Save
Ask
Tour
Hide
Share

Mortgage Calculator

Monthly Payment (Est.)

Enter an interest rate to see your estimated monthly payment.
Calculator powered by Showcase IDX, a Constellation1 Company. Copyright ©2026 Information is deemed reliable but not guaranteed.

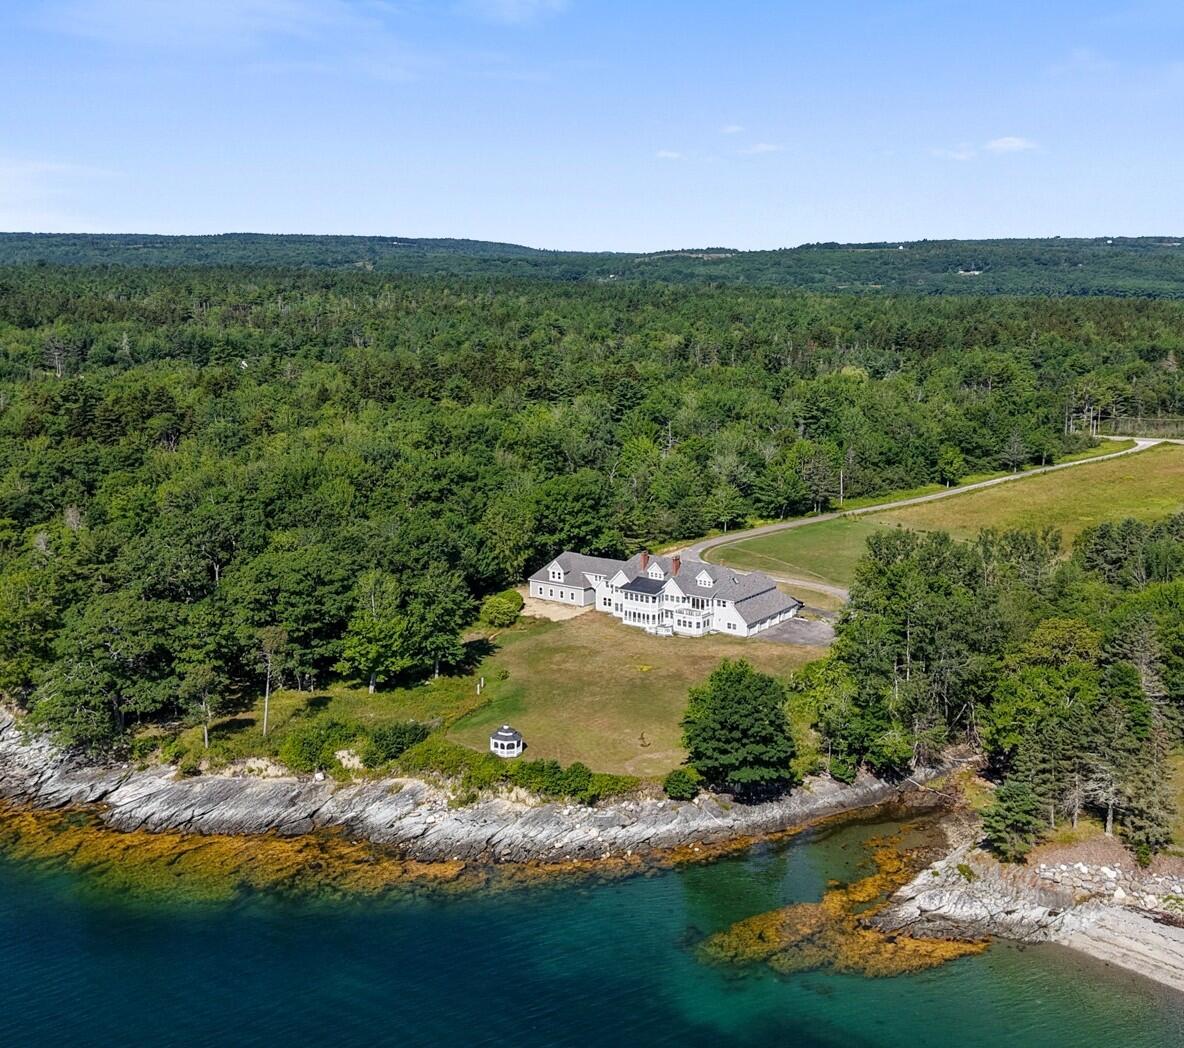
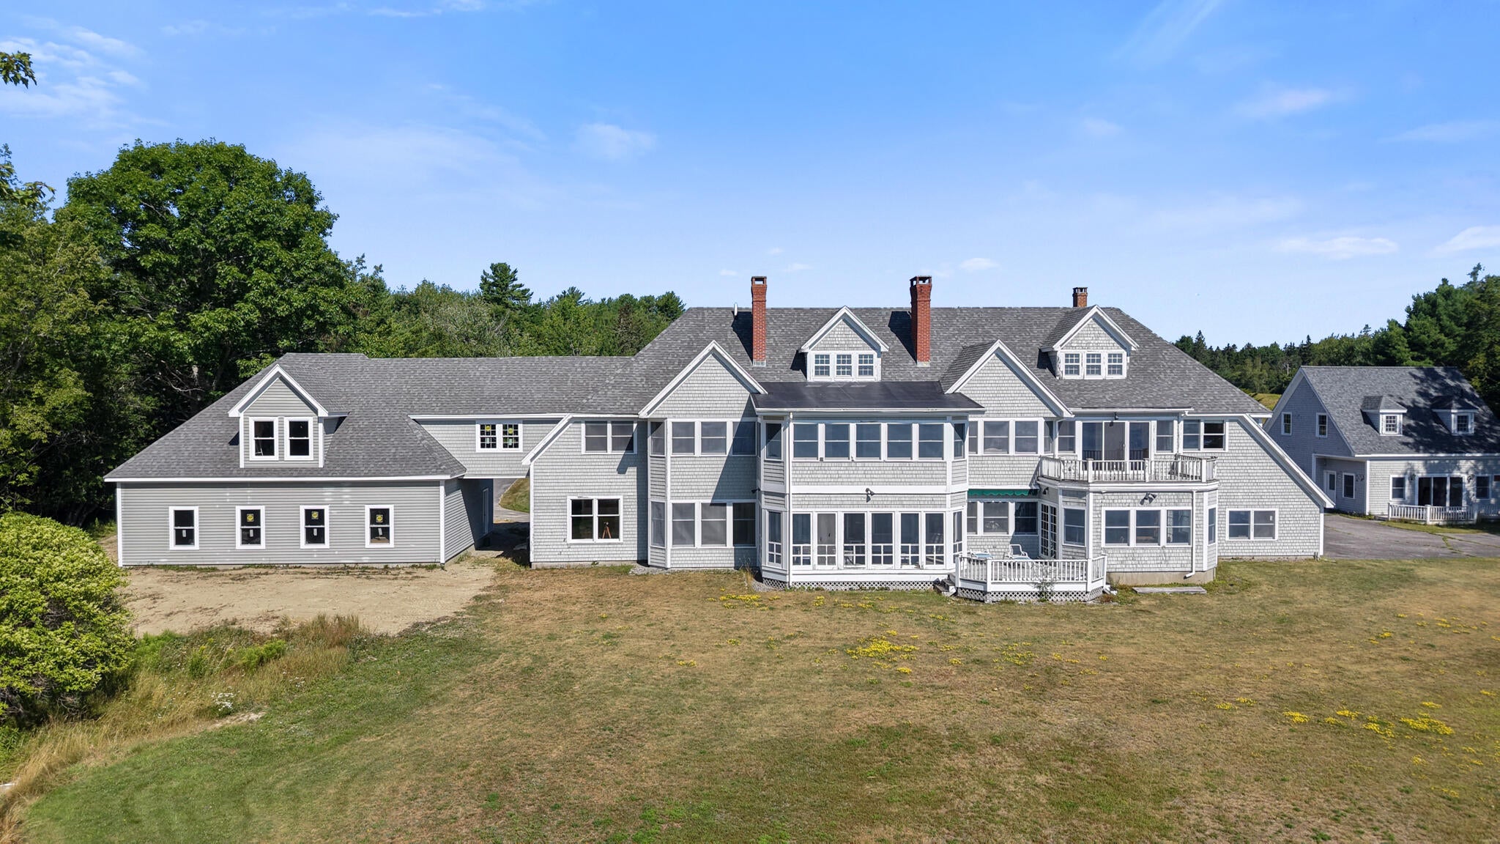
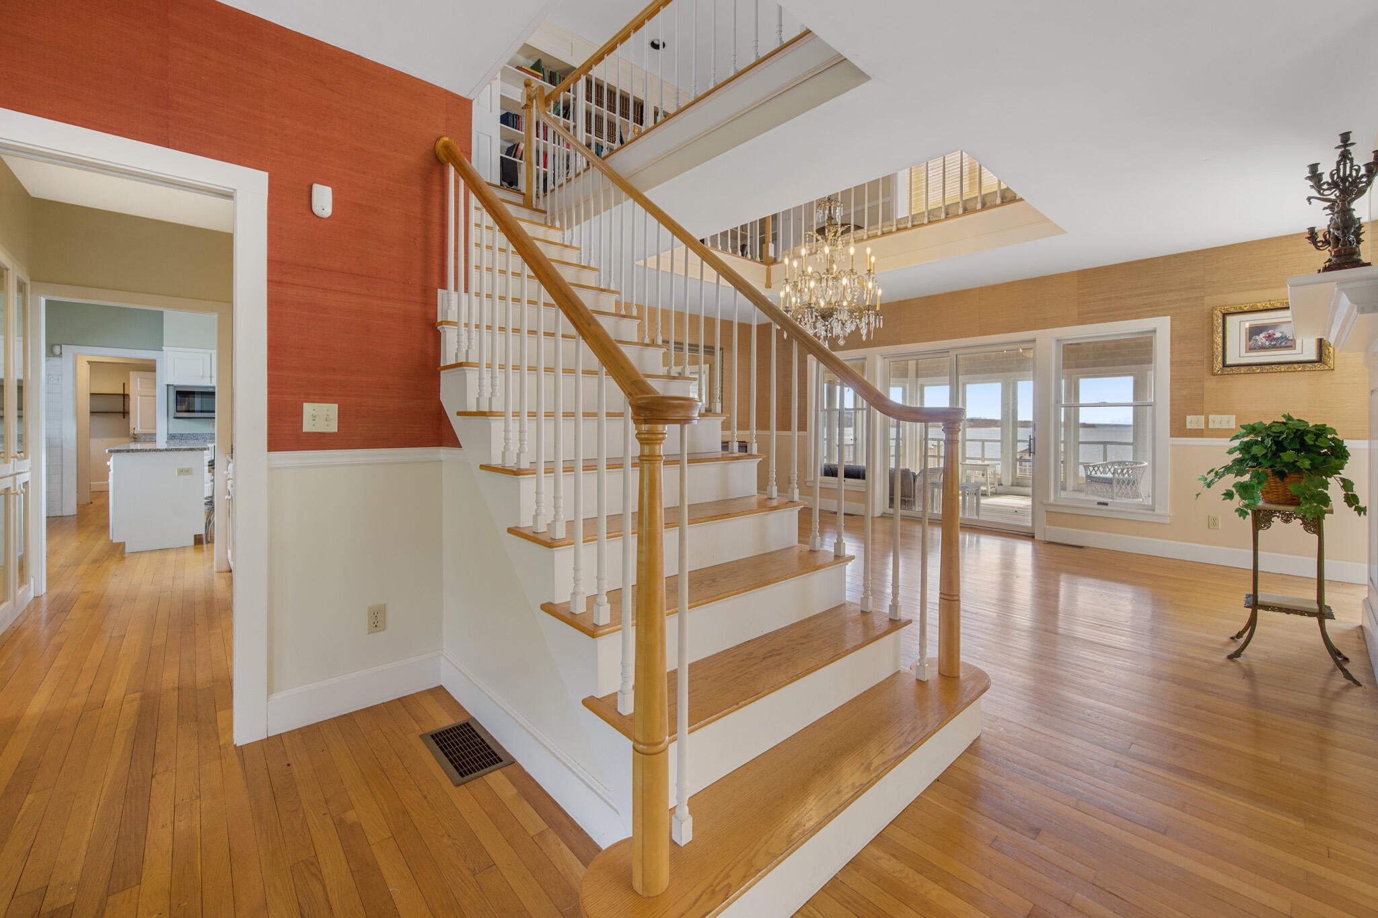
Imagine waking to sparkling blue waters, the gentle rhythm of the ocean, and 9.4 beautiful acres—a truly remarkable amount of land along the Maine coast. Set along 562 feet of deep-water frontage on Blue Hill Bay, this extraordinary 7-bedroom, 6.5-bath estate offers a rare combination of privacy, comfort, and timeless coastal charm. Inside, 6,260 square feet of inviting living space features a grand Great Room with fireplace and a whimsical, sparkling chandelier, elegant dining room, cozy library, sunroom, four fireplaces, and a beautiful kitchen with granite, stainless-steel appliances, six-burner gas range, and butler's pantry. A spacious primary suite, elevator, guest accommodations, and 10-car heated garage add exceptional comfort and convenience. Here, mornings begin with the water, evenings unfold beside the fire, and every season brings a new view. A truly special place to gather, breathe, and make lasting memories—where the magic of Maine is right outside your door. Owner Financing with Right Terms.

Save
Ask
Tour
Hide
Share
Listing Snapshot
Price 
$3,250,000
Days On Site 
193 Days
Bedrooms 
7
Inside Area (SqFt) 
6,260 sqft
Total Baths 
7
Full Baths 
6
Partial Baths 
1
Lot Size 
9.4 Acres
Year Built 
1986
MLS® Number 
1655387
Status 
Active
Property Tax 
$34,446
HOA/Condo/Coop Fees 
N/A
Sq Ft Source 
Public Records
Days online/new listing status provided by Showcase IDX.
Friends & Family
Recent Activity
4 weeks agoPrice changed to $3,250,000
4 weeks agoListing updated with changes from the MLS®
3 months agoStatus changed to Active
6 months agoListing first seen on site
Price history, status history, and update history provided by Showcase IDX.
General Features
Acres 
9.4
Attached Garage 
Yes
Garage 
Yes
Garage Spaces 
10
Land Lease 
No
Parking 
PavedCarportInside EntranceHeated GarageAttached
Property Sub Type 
Single Family Residence
Security 
Security System
Sewer 
Private SewerSeptic Tank
SqFt Above 
6260
SqFt Total 
6260
Style 
ContemporaryShingle
Utilities 
Cable AvailablePropane
Water Source 
PrivateWell
Zoning 
Shoreland
Interior Features
Appliances 
DishwasherDryerGas RangeRefrigeratorTrash CompactorWasher
Basement 
Interior EntryWalk-Out AccessFull
Cooling 
Central Air
Electric 
Circuit Breakers
Fireplace 
Yes
Fireplace Features 
Living RoomWood Burning
Fireplaces 
4
Flooring 
TileWoodSlate
Furnished 
Negotiable
Heating 
ElectricOilWoodForced AirWood Stove
Interior 
Kitchen IslandIn-Law FloorplanElevatorPantryWalk-In Closet(s)Storage
Laundry Features 
Main LevelSink
Bedroom 1 
Level - First
Bedroom 2 
Level - Second
Bedroom 3 
Level - Second
Bedroom 4 
Level - Second
Dining Room 
Level - First
Great Room 
Level - First
Kitchen 
Level - FirstFeatures - Kitchen Island, Pantry
Laundry 
Level - First
Library 
Level - Second
Living Room 
Level - First
Office 
Level - Upper
Other Room 
Level - First
Other Room 8 
Level - First
Primary Bedroom 
Level - SecondFeatures - Double Vanity, Soaking Tub, Walk-In Closet(s)
Sunroom 
Level - Second
Save
Ask
Tour
Hide
Share
Exterior Features
Construction Details 
Shingle SidingFrame
Fencing 
Fenced
Lot Features 
Near Golf CourseLevelWoodedRolling SlopeOpen Lot
Other Structures 
Outbuilding
Patio And Porch 
Glass EnclosedPorchDeckPatio
Roof 
Shingle
View 
ScenicWater
Waterfront 
Yes
Waterfront Features 
Ocean FrontWaterfront
Waterview 
ScenicWater
Community Features
Accessibility Features 
Exterior Wheelchair Lift
Association Amenities 
Storage
Roads 
Paved
Listing courtesy of Berkshire Hathaway HomeServices Northeast Real Estate


Listing data is derived in whole or in part from the Maine IDX and is for consumers' personal, noncommercial use only. Dimensions are approximate and not guaranteed. All data should be independently verified. © 2026 Maine Real Estate Information System, Inc. All Rights Reserved.
Last checked 2026-10-05 12:12 AM UTC

Neighborhood & Commute
Source: Walkscore
Save
Ask
Tour
Hide
Share