



Save
Ask
Tour
Hide
$625,000
268 Days On Site
35 Rust RoadGorham, ME 04038
For Sale|Single Family Residence|Active
4
Beds
2
Total Baths
2
Full Baths
2,176
SqFt
$287
/SqFt
1800
Built
Subdivision:
No
County:
Cumberland
Days online/new listing status provided by Showcase IDX.
Listing courtesy of Lynn Gonyea Real Estate
Call Now: 207-292-1030
Is this the listing for you? We can help make it yours.
207-292-1030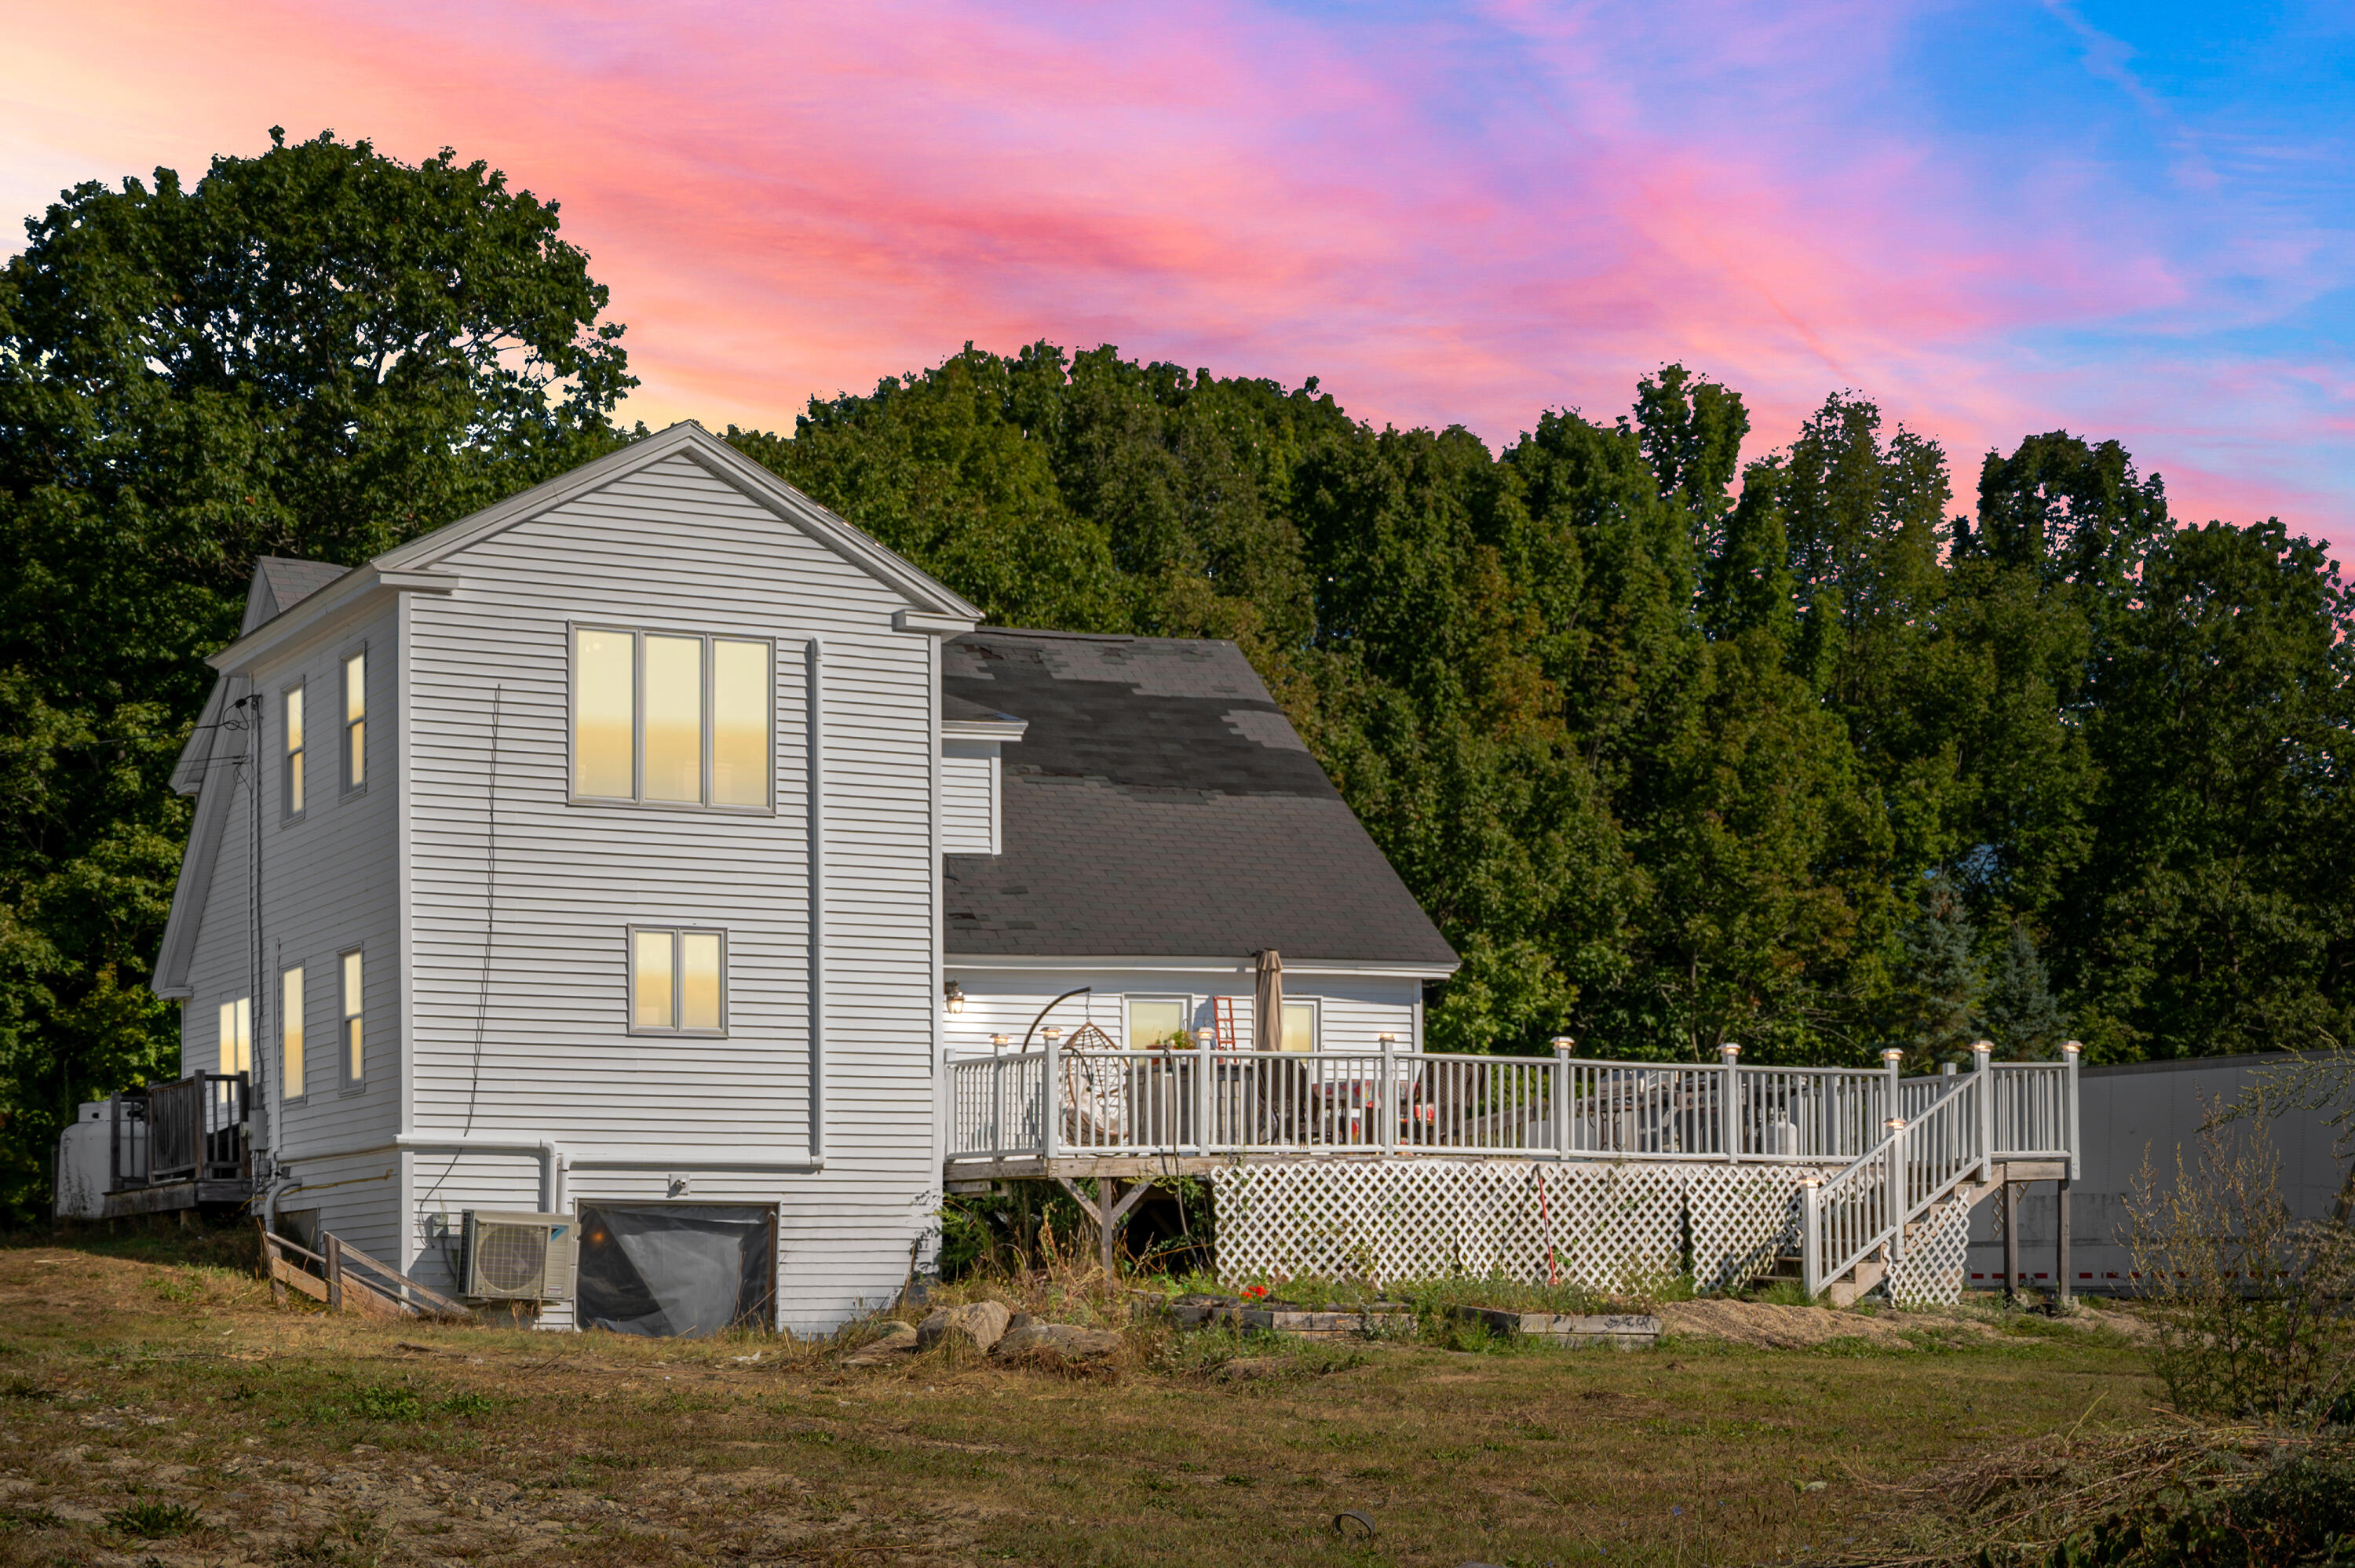
Save
Ask
Tour
Hide
Mortgage Calculator
Monthly Payment (Est.)
Enter an interest rate to see your estimated monthly payment.Calculator powered by Showcase IDX, a Constellation1 Company. Copyright ©2026 Information is deemed reliable but not guaranteed.
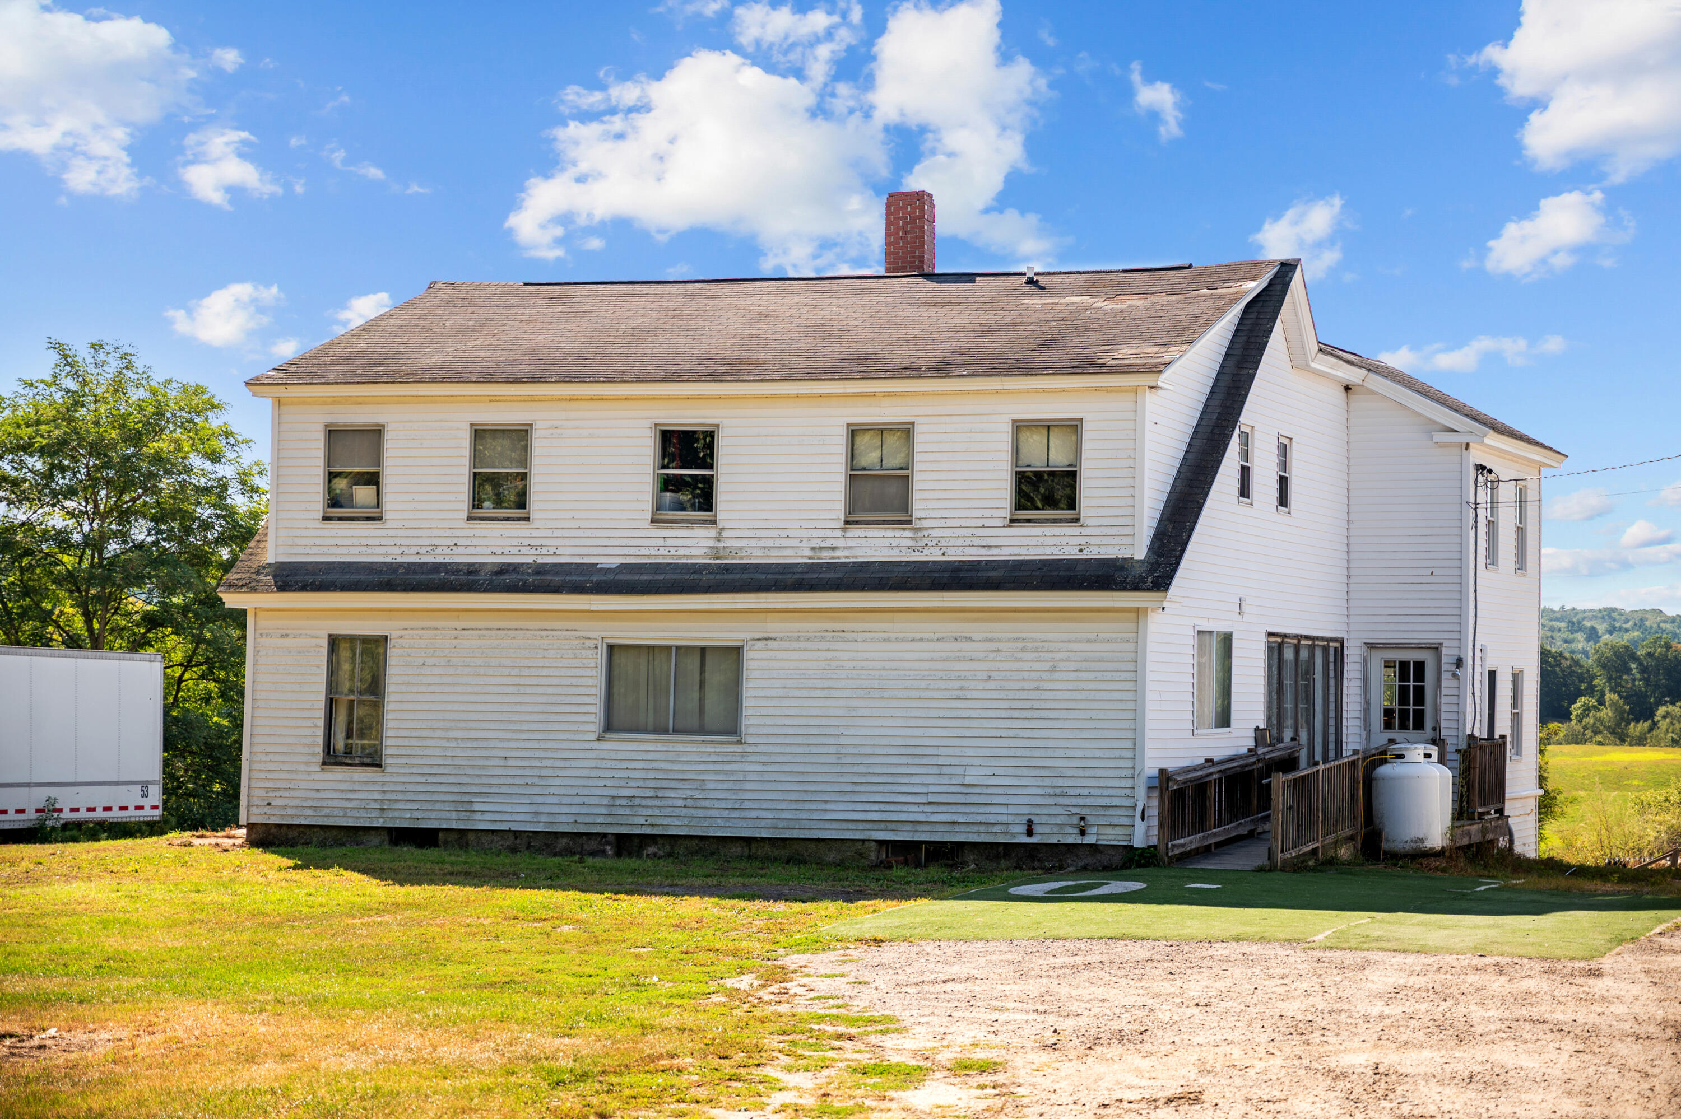
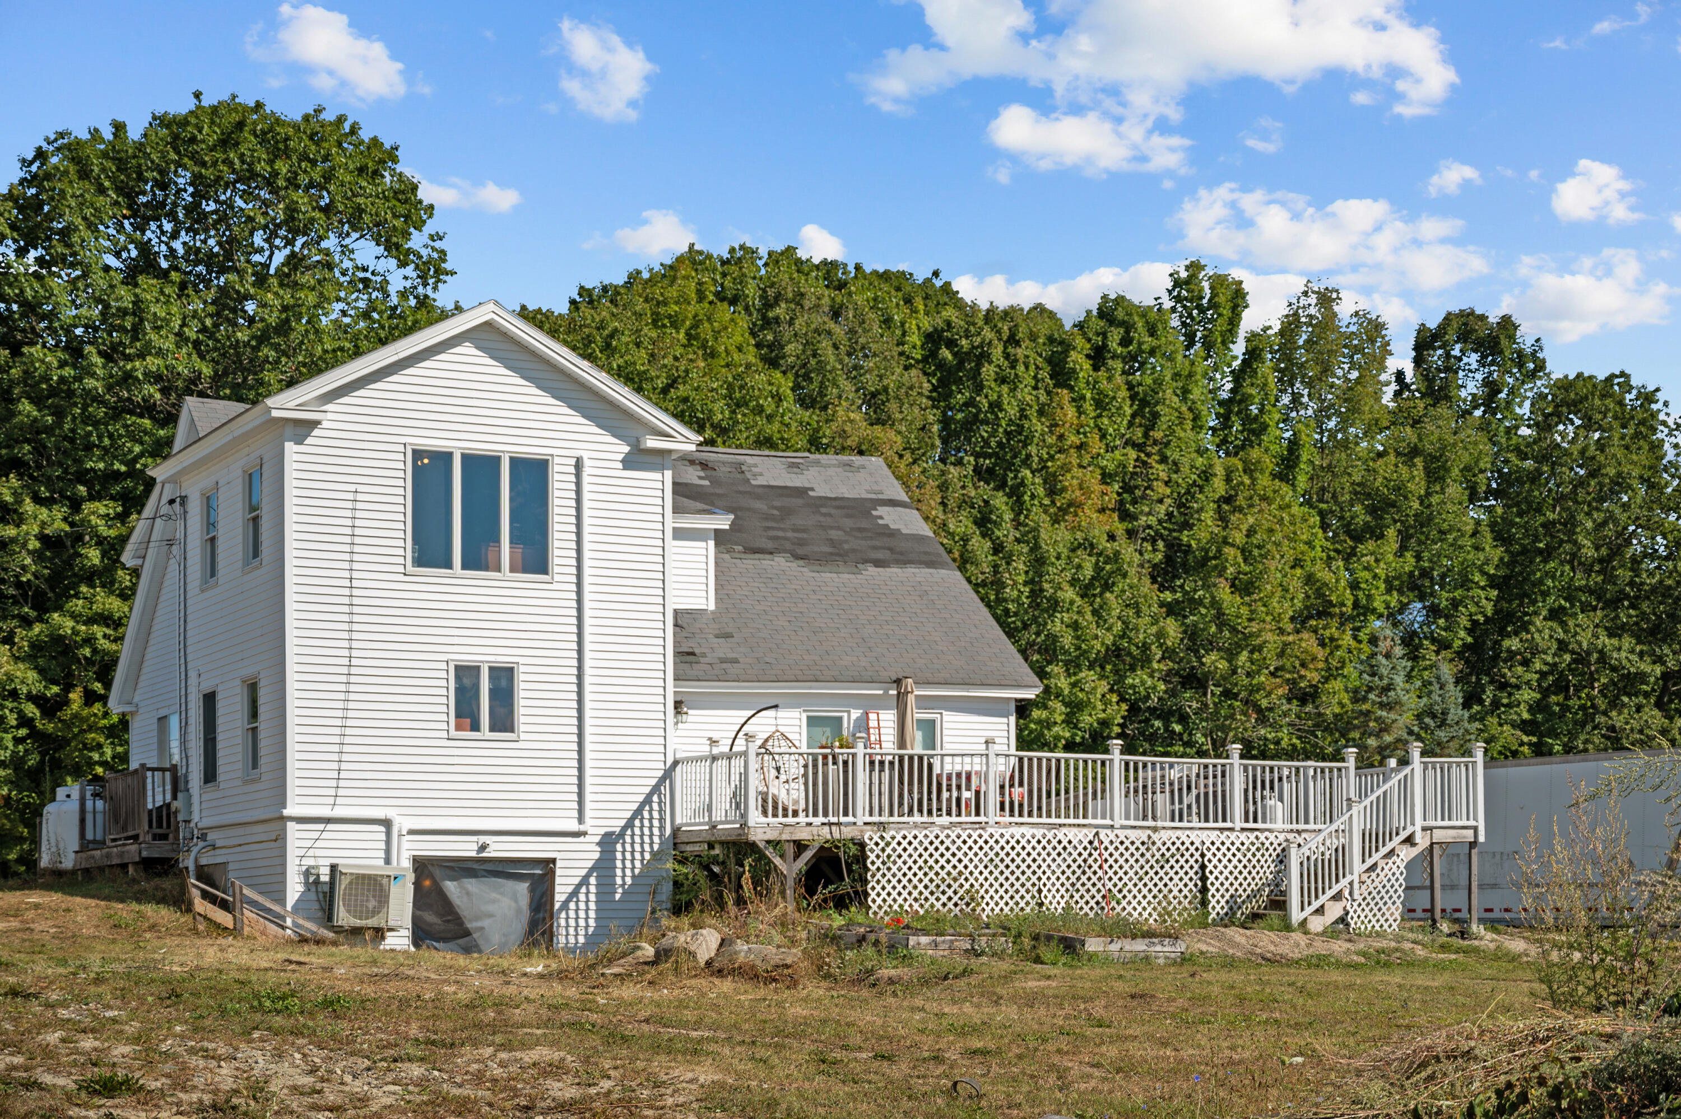
MAKE THIS 7 ROOM 2 BATH HOME INTO YOUR FOREVER HOME IN THE AREA OF ROLLING HILLS HOME IN NEED OF UPDATING BUT THE TOWN HAS STATED THE OWNER WOULD BE ABLE TO SELL A LOT WITH A 30' RIGHT OF WAY 16' ROAD TO THE LEFT OF THE HOME FOR ANOTHE DWELLING OR DUPLEX TO BE BUILT WHEN APPLIED TO THE TOWN OF GORHAM
Save
Ask
Tour
Hide
Listing Snapshot
Price
$625,000
Days On Site
268 Days
Bedrooms
4
Inside Area (SqFt)
2,176 sqft
Total Baths
2
Full Baths
2
Partial Baths
N/A
Lot Size
5.28 Acres
Year Built
1800
MLS® Number
1636800
Status
Active
Property Tax
$5,677
HOA/Condo/Coop Fees
N/A
Sq Ft Source
Public Records
Days online/new listing status provided by Showcase IDX.
Friends & Family
Recent Activity
| 9 months ago | Listing updated with changes from the MLS® | |
| 9 months ago | Status changed to Active | |
| 9 months ago | Listing first seen on site |
Price history, status history, and update history provided by Showcase IDX.
General Features
Acres
5.28
Land Lease
No
Parking
Gravel
Property Sub Type
Single Family Residence
Sewer
Private SewerSeptic Tank
SqFt Above
2176
SqFt Total
2176
Style
Farmhouse
Utilities
Propane
Water Source
Private
Zoning
residential
Interior Features
Appliances
CooktopDryerElectric RangeRefrigerator
Basement
Other
Cooling
Heat Pump
Electric
Circuit Breakers
Flooring
Vinyl
Furnished
Unfurnished
Heating
ElectricHeat Pump
Laundry Features
Main Level
Window Features
Double Pane Windows
Bedroom 1
Dimensions - 12.0x15.7Level - First
Bedroom 2
Dimensions - 12.6x25.4Level - Second
Bedroom 3
Dimensions - 12.3x9.5Level - Second
Bedroom 4
Dimensions - 14.9x25.4Level - Second
Dining Room
Dimensions - 8.9x10.6Level - First
Kitchen
Dimensions - 14.8x15.2Level - FirstFeatures - Eat-in Kitchen
Living Room
Dimensions - 13.9x24.7Level - First
Other Room 2
Dimensions - 10.0x12.0Level - Second
Save
Ask
Tour
Hide
Exterior Features
Construction Details
Vinyl SidingFrame
Lot Features
Pasture
Patio And Porch
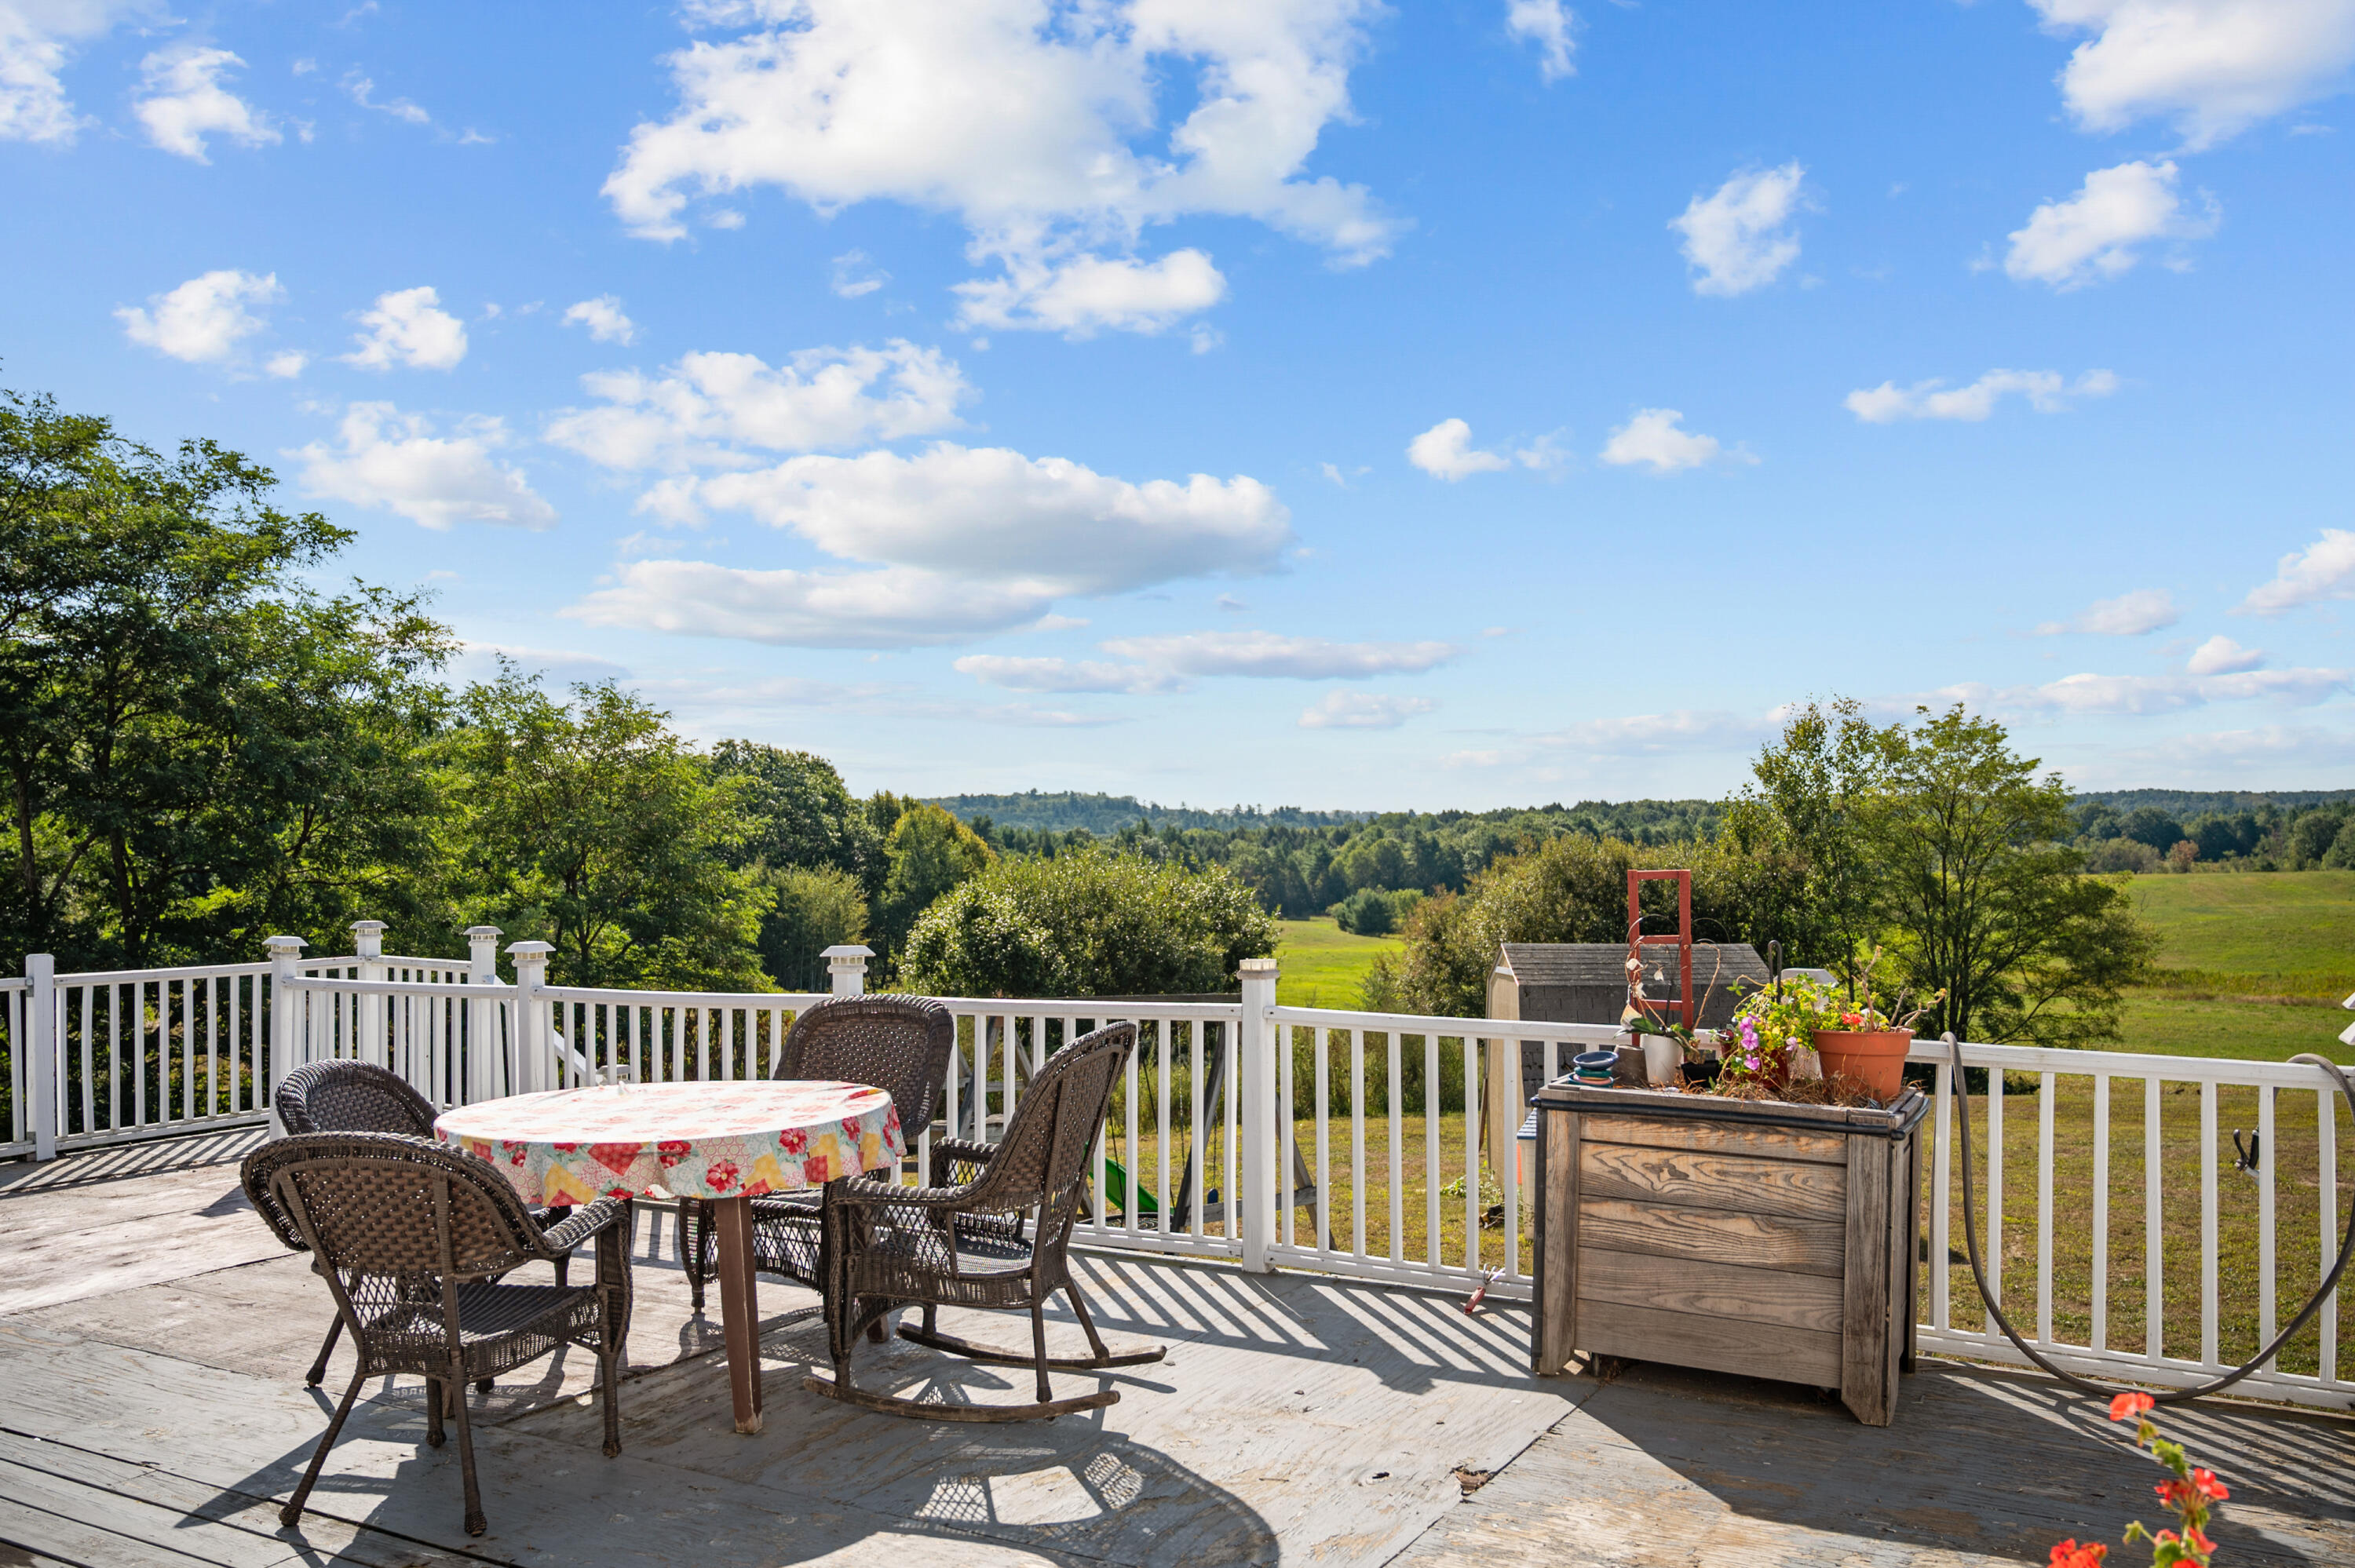
Deck
Roof
Shingle
Windows/Doors
Double Pane Windows
Community Features
Accessibility Features
Accessible Doors
School District
Gorham Public Schools
Schools
School District
Gorham Public Schools
Elementary School
Unknown
Middle School
Unknown
High School
Unknown
Listing courtesy of Lynn Gonyea Real Estate


Listing data is derived in whole or in part from the Maine IDX and is for consumers' personal, noncommercial use only. Dimensions are approximate and not guaranteed. All data should be independently verified. © 2026 Maine Real Estate Information System, Inc. All Rights Reserved.
Last checked 2026-10-04 11:45 PM UTC
Listing data is derived in whole or in part from the Maine IDX and is for consumers' personal, noncommercial use only. Dimensions are approximate and not guaranteed. All data should be independently verified. © 2026 Maine Real Estate Information System, Inc. All Rights Reserved.
Last checked 2026-10-04 11:45 PM UTC
Neighborhood & Commute
Source: Walkscore
Save
Ask
Tour
Hide
Did you know? You can invite friends and family to your search. They can join your search, rate and discuss listings with you.